서울방학
Seoul Vacation
Renovated, Shared Housing
2017-2023
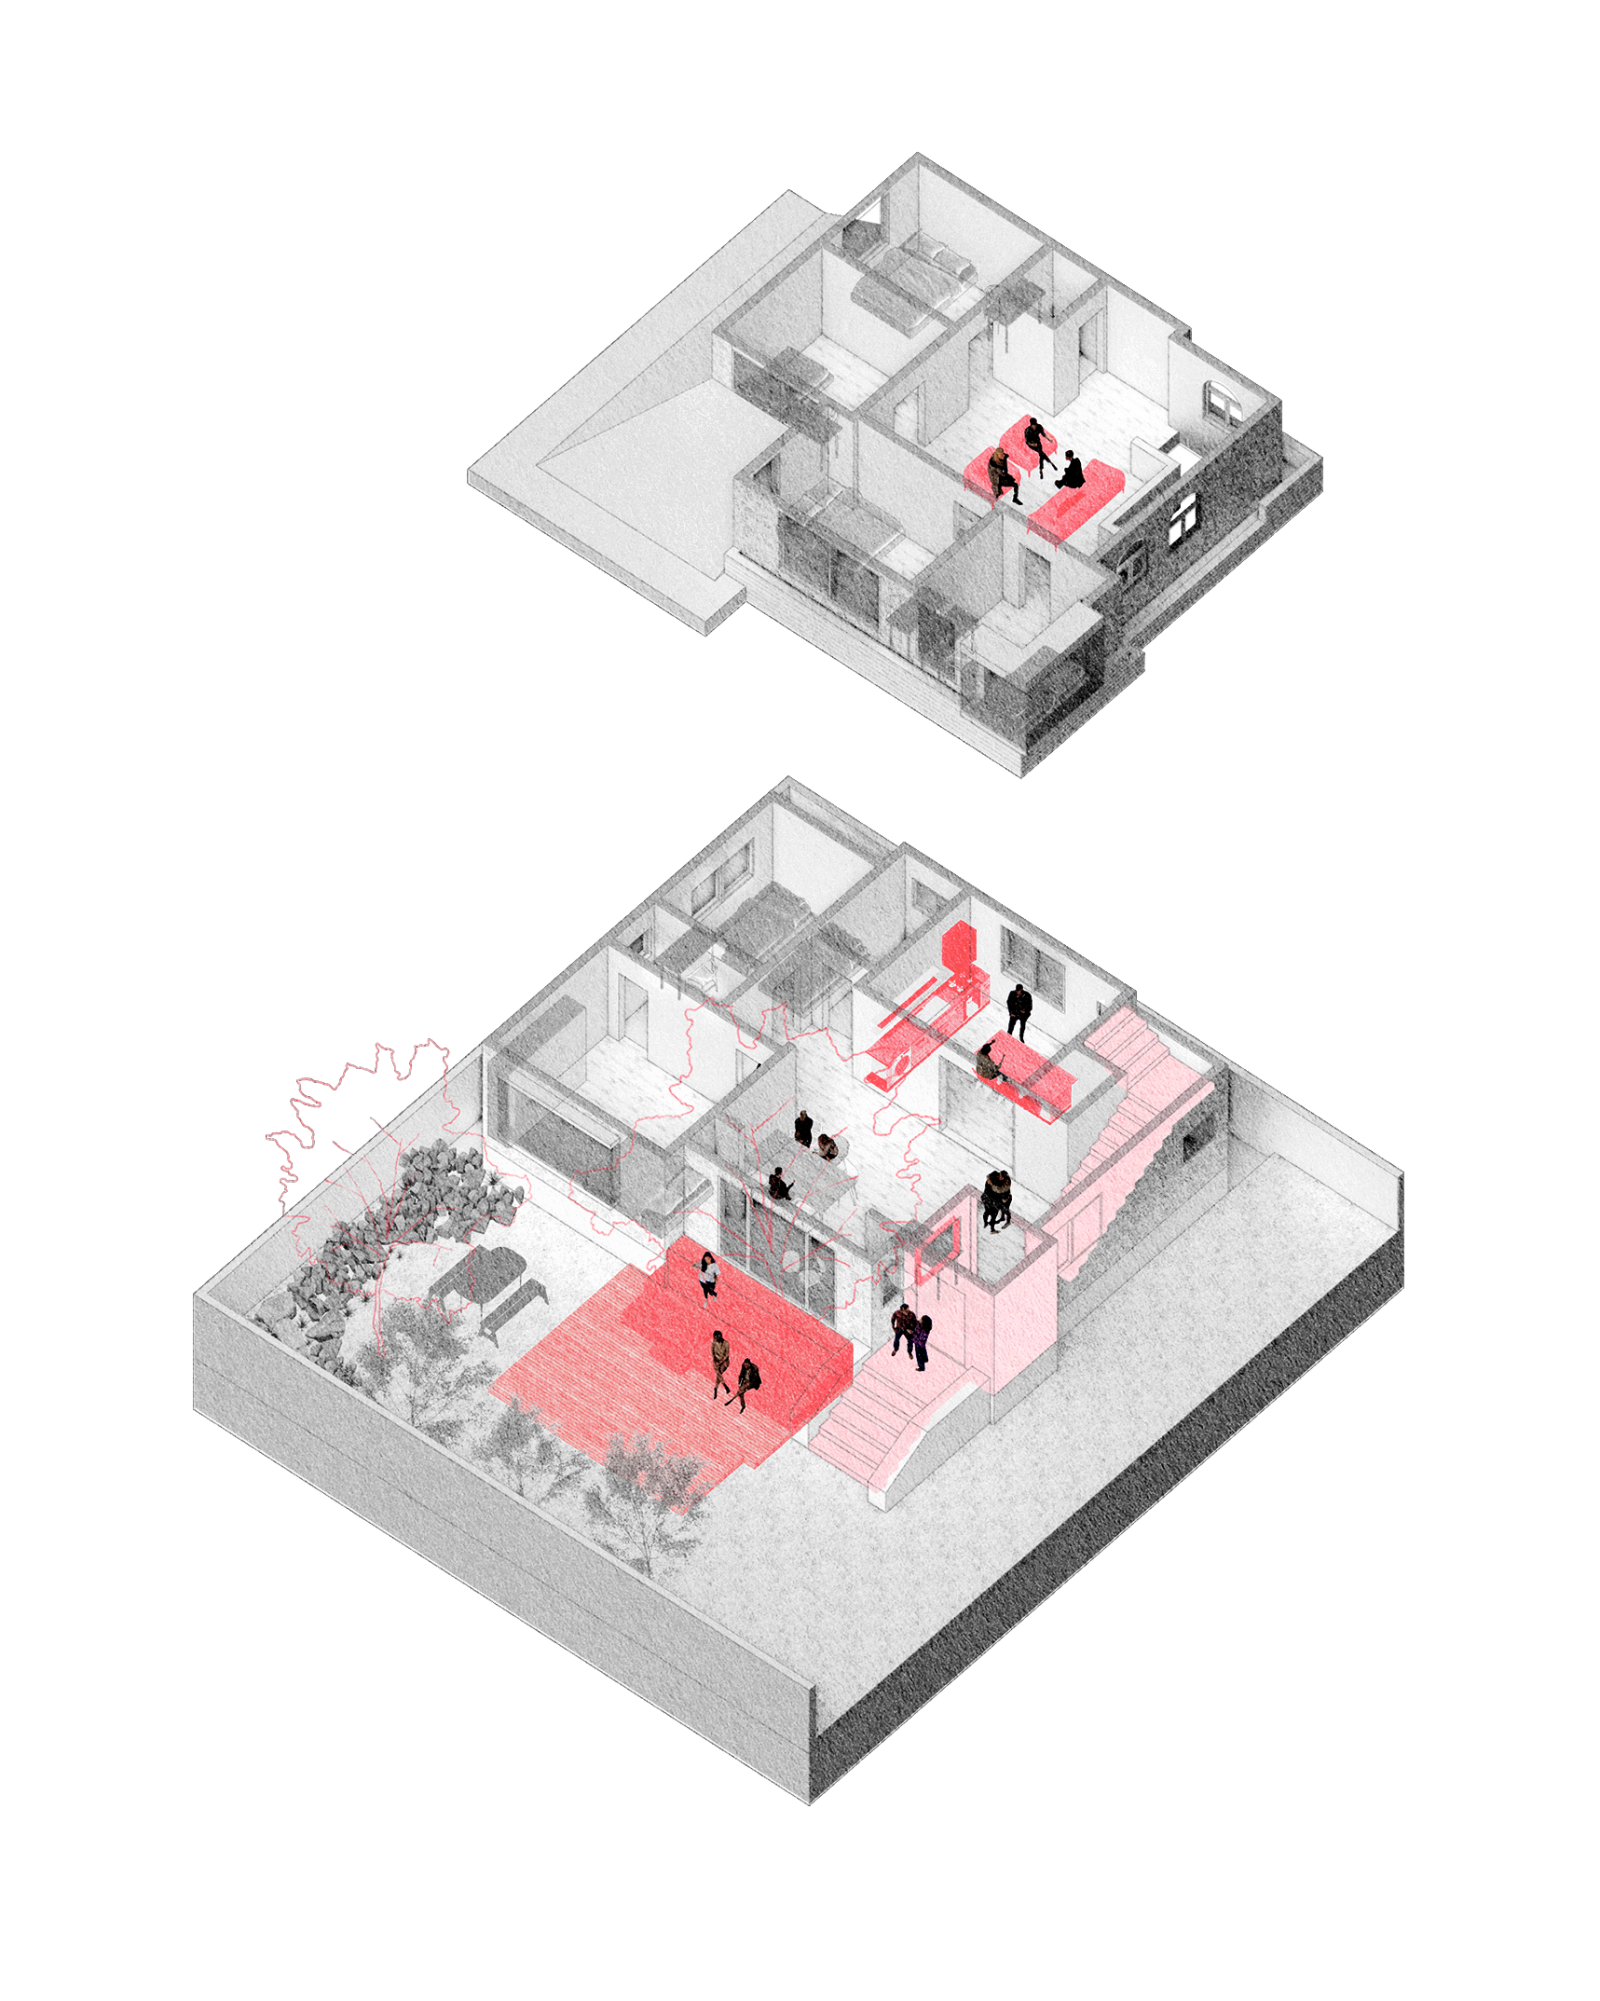
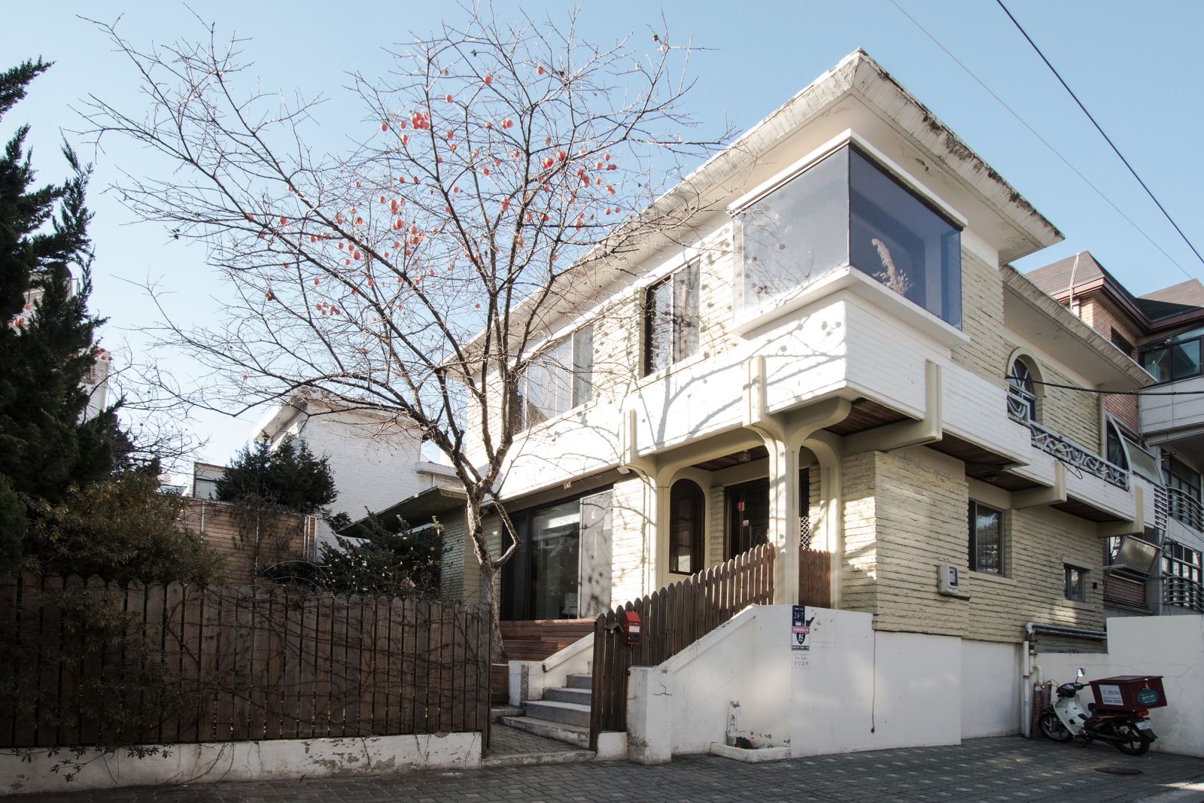
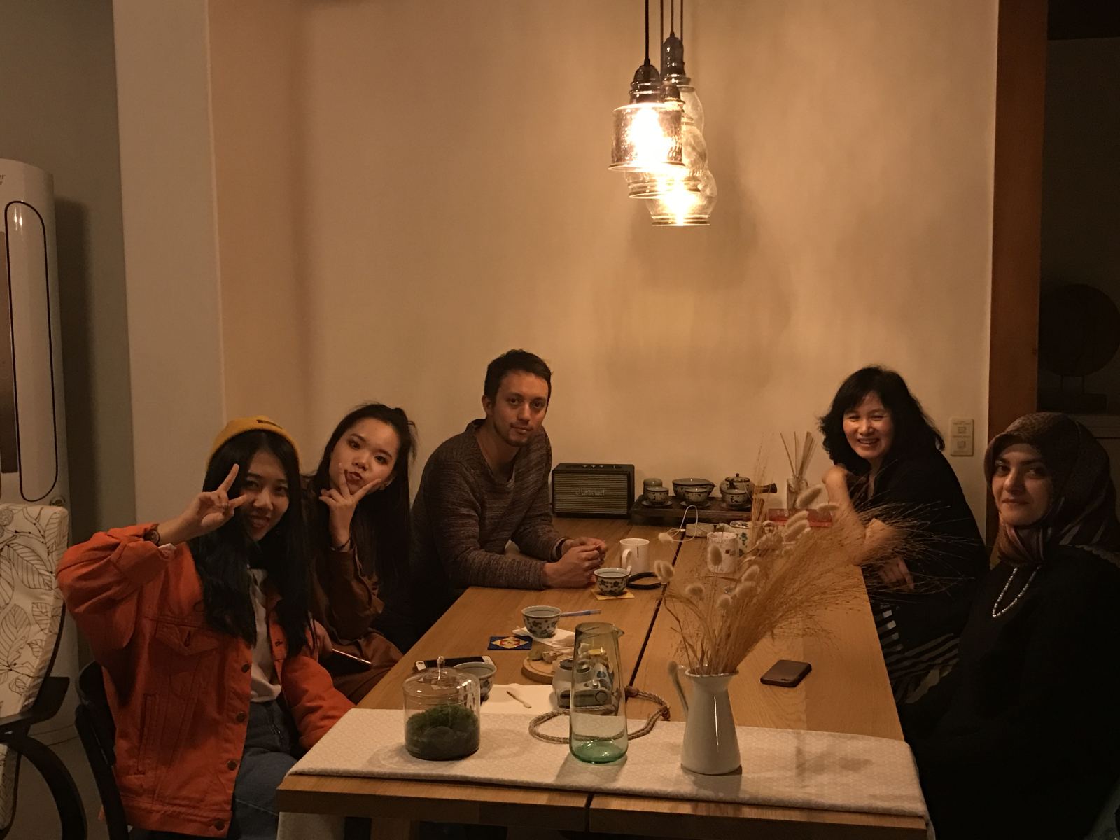
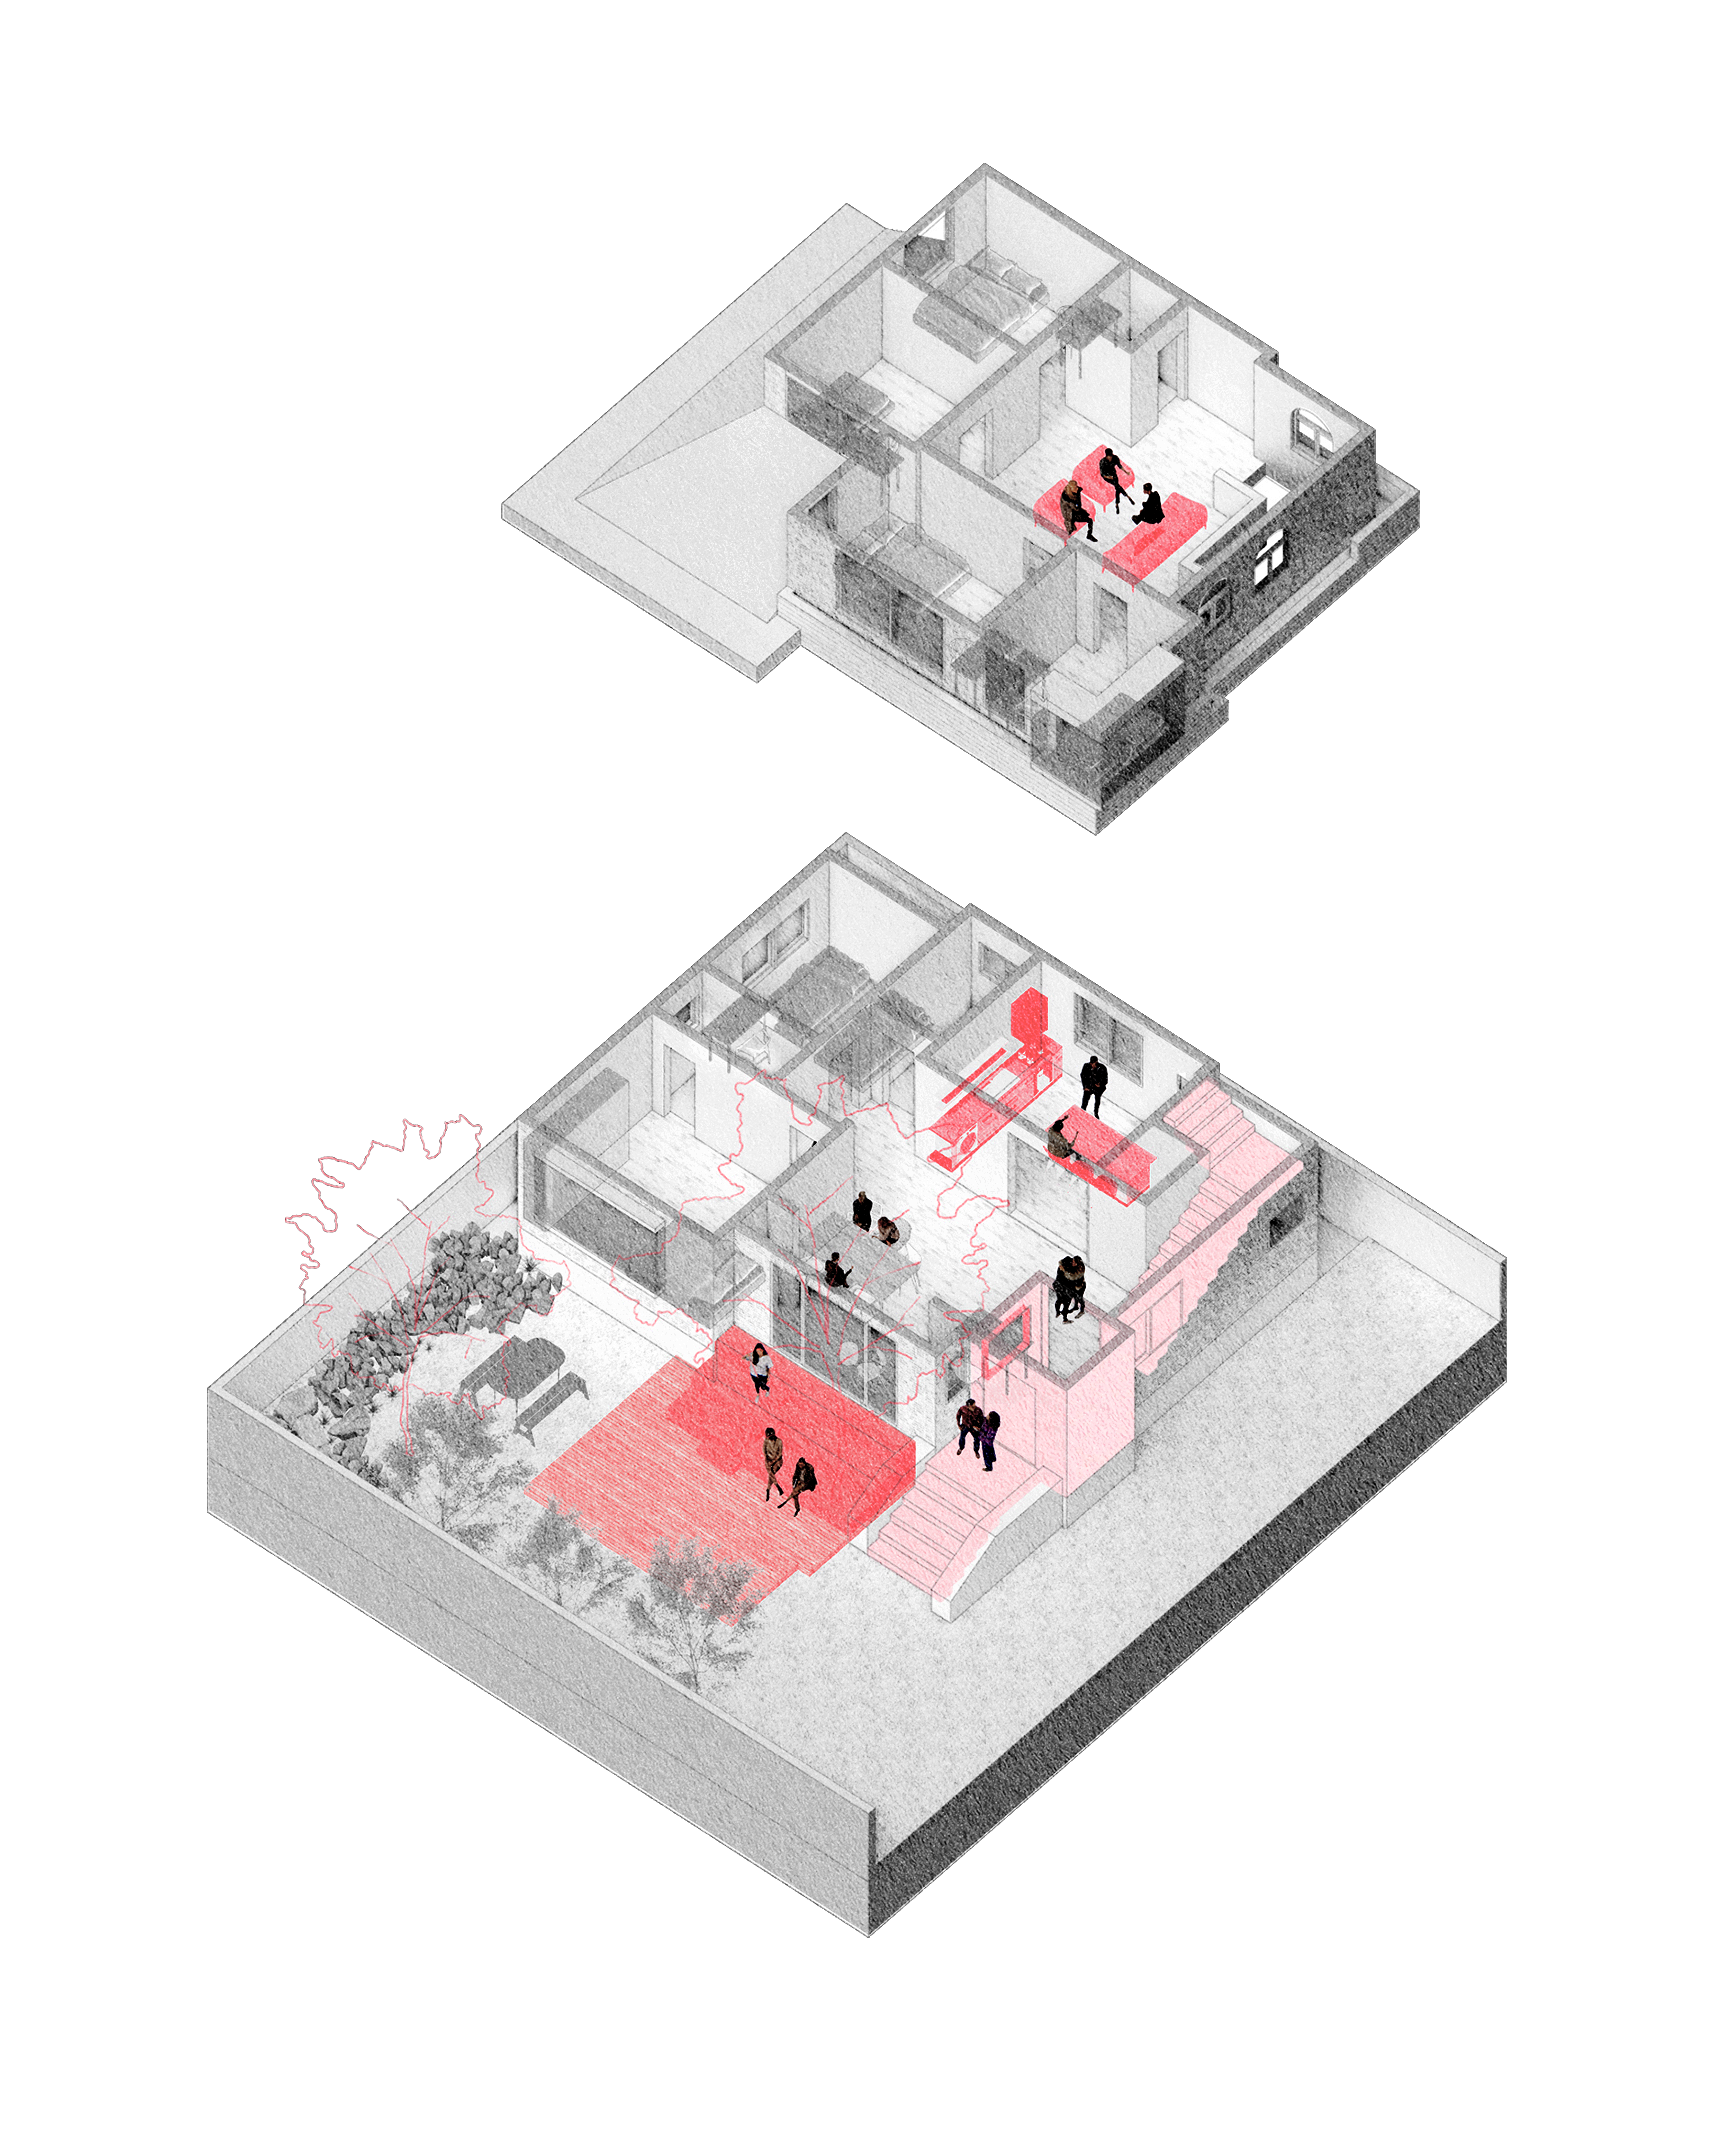
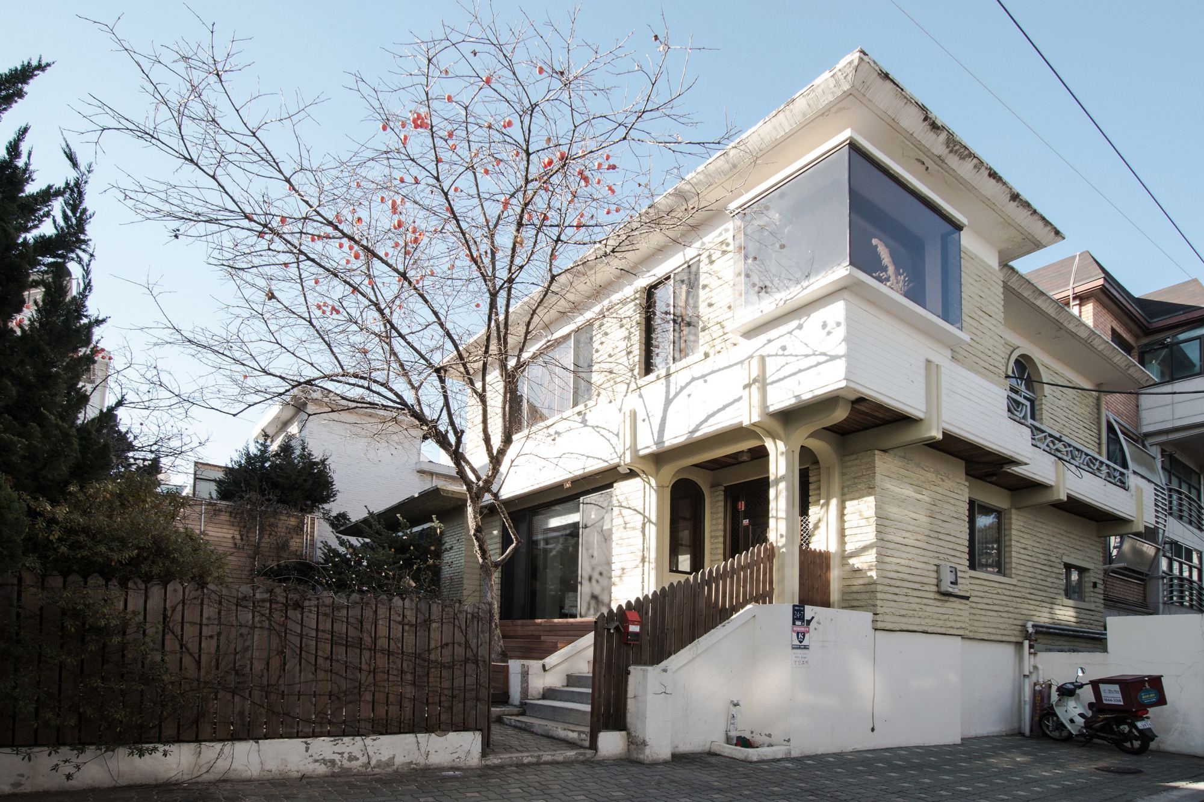
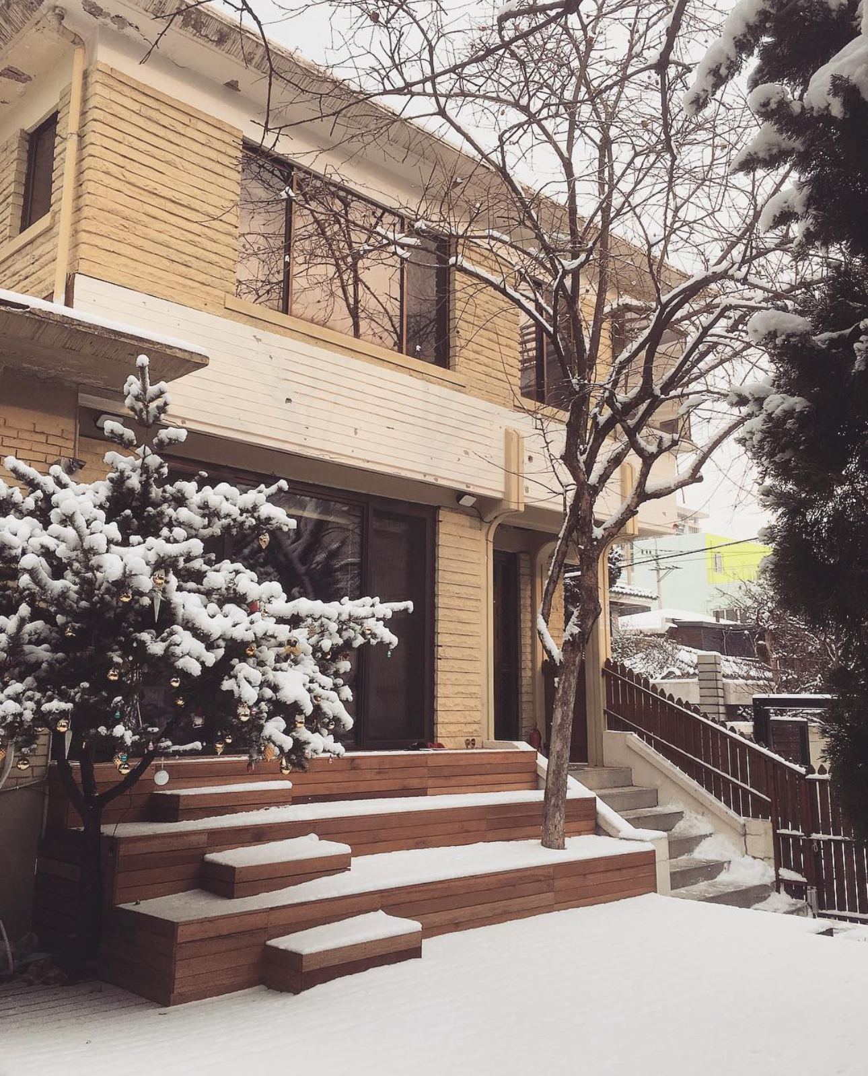
‘서울 방학’ 프로젝트는 고밀도 도시에서 오래된 단독주택을 허물지 않고 지속적으로 활용할 수 있는 방법을 모색하는 실험이었다. 동시에, 아파트 중심의 주거 방식에서 벗어나 보다 유연하고 공동체적인 삶의 형태를 실험하는 대안적 주거 모델을 제시한다. 70-80년대 중심의 대가족을 위해 설계된 단독주택은, 동시대의 4인 가족과 외국인 여행객 3~6인이 함께 일상을 공유하기에 적절한 규모이다. 우리는 서울의 중심지 강남에서, 건물 가격의 1/100도 되지 않는 최소한의 비용으로 주거를 유지하면서도 자본을 생산할 수 있는 구조를 통해 ‘운영하는 주거’를 실험하고자 했다.
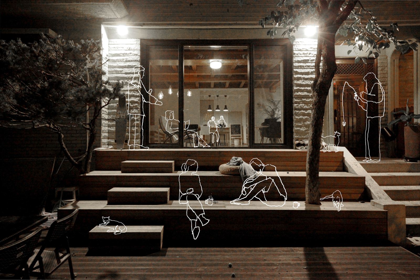
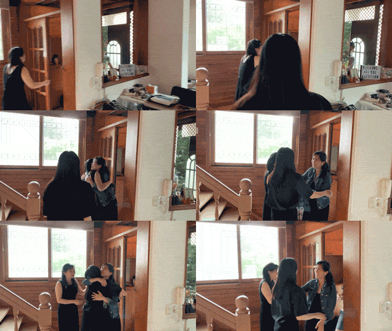
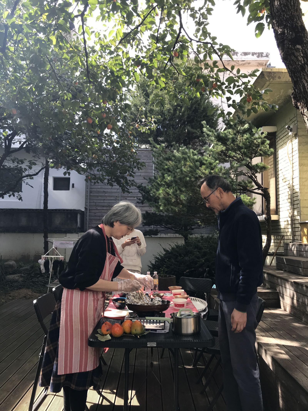
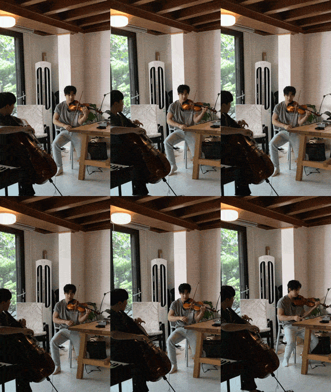
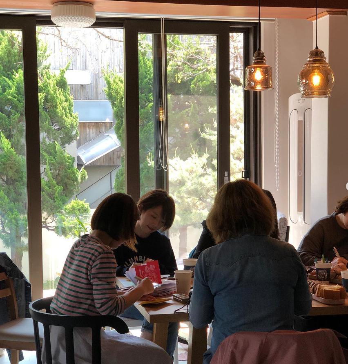
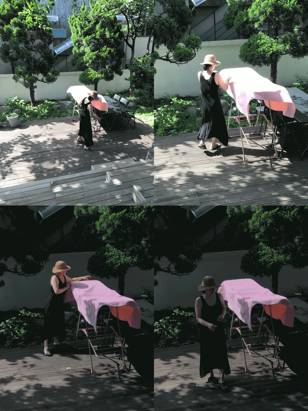
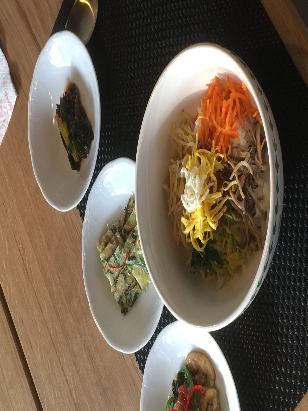
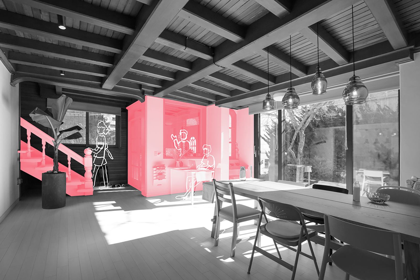
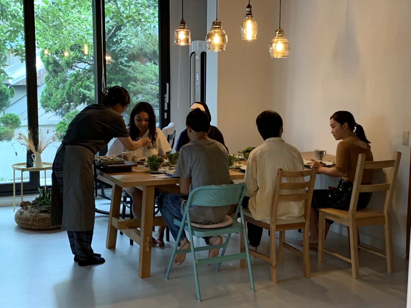
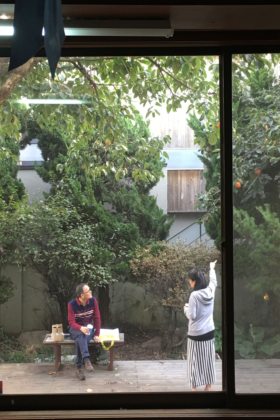
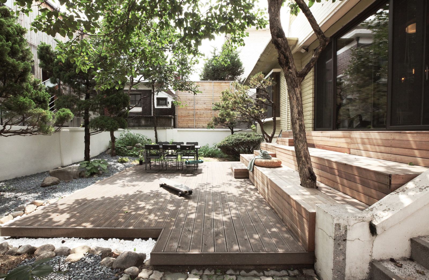
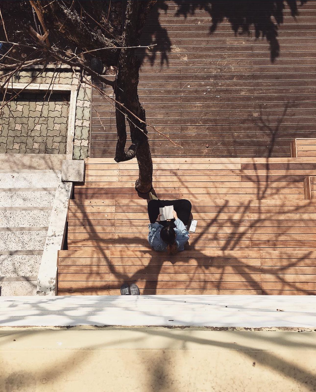
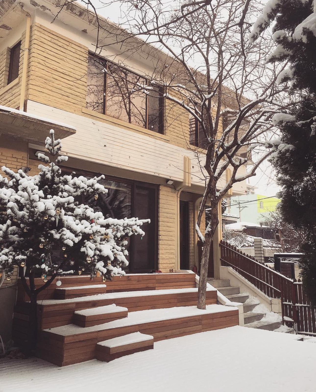
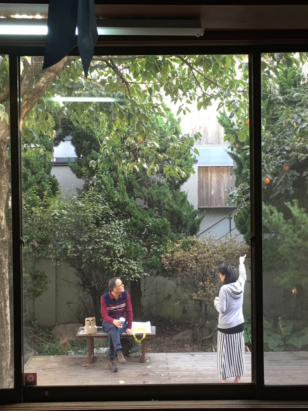
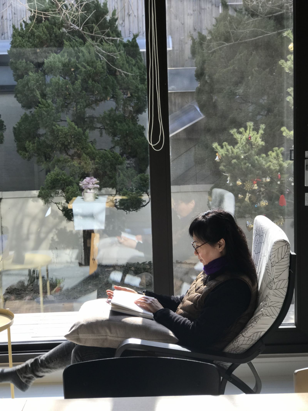
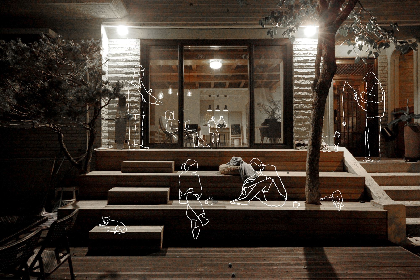
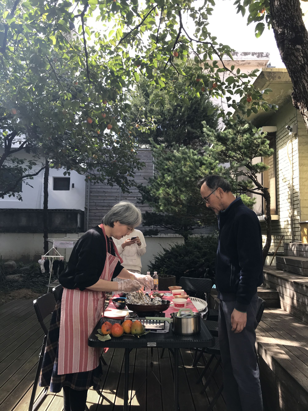
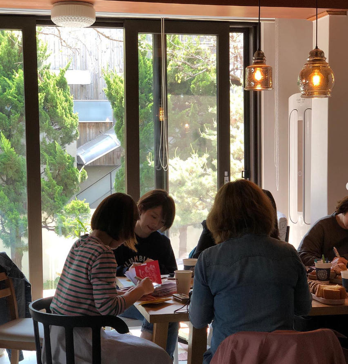
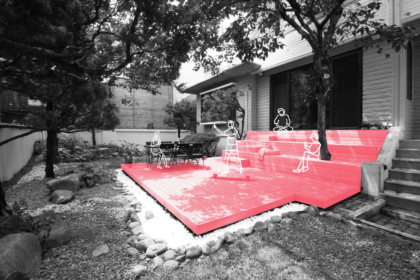
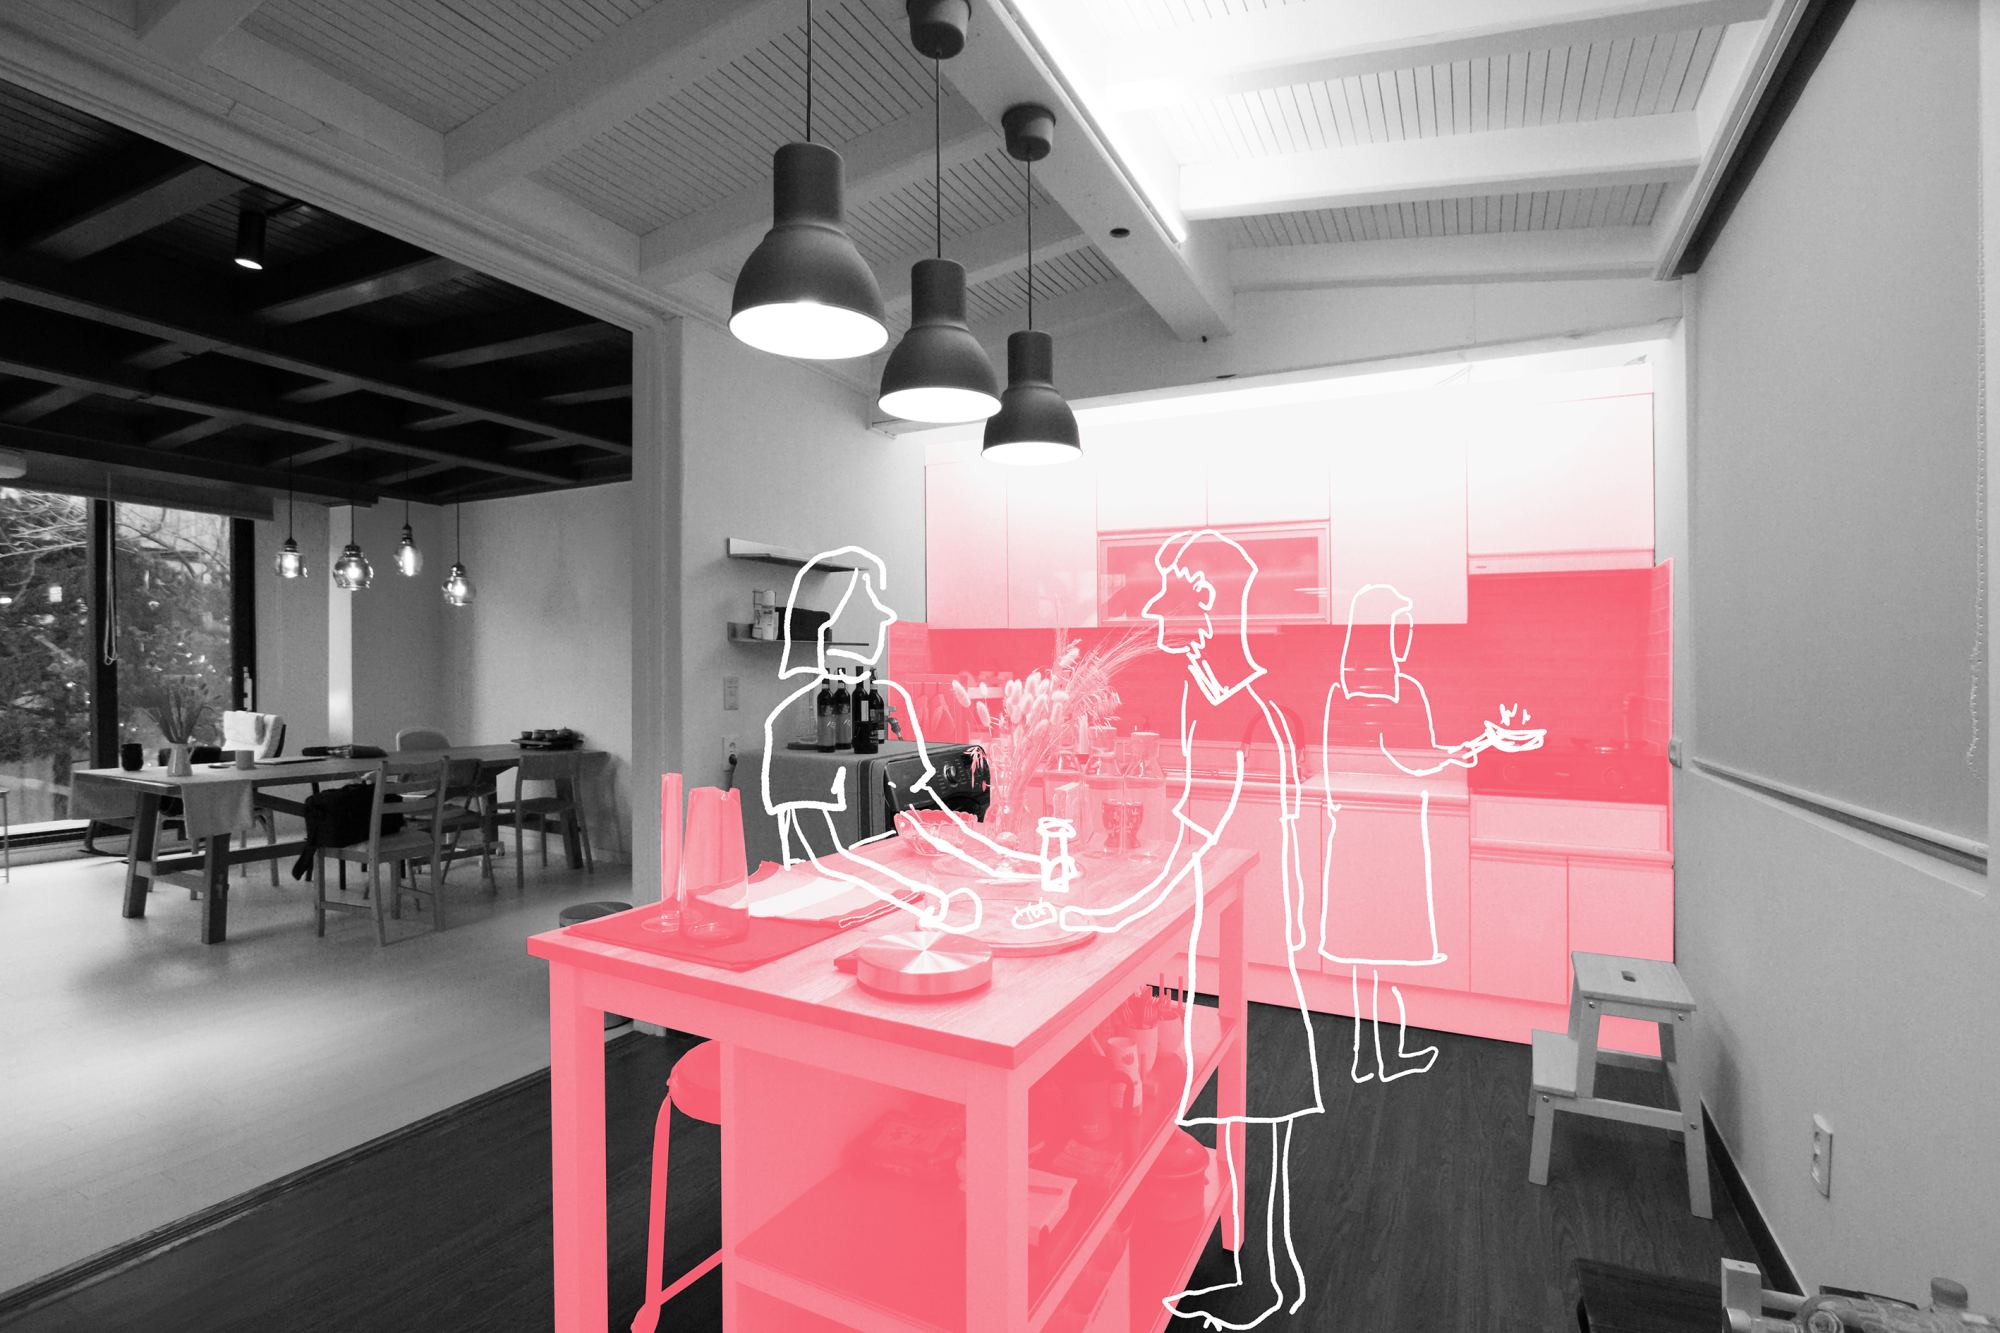
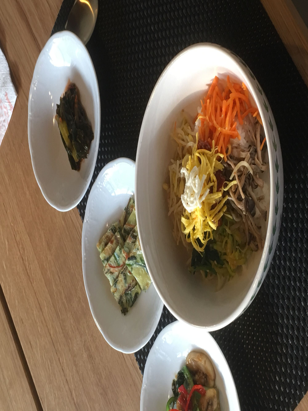
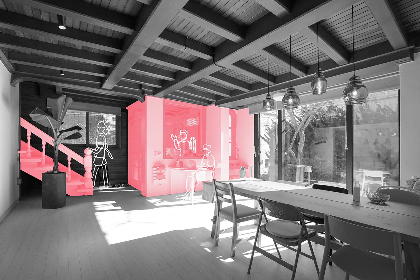
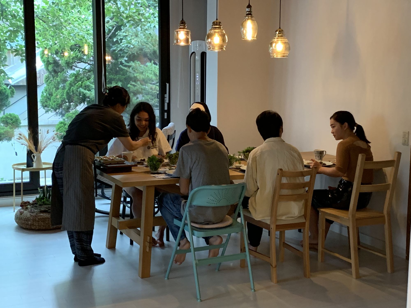
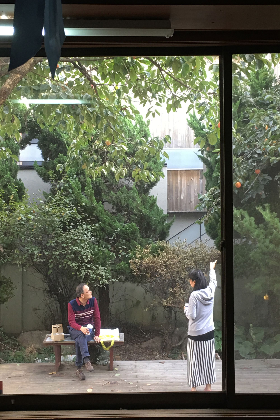
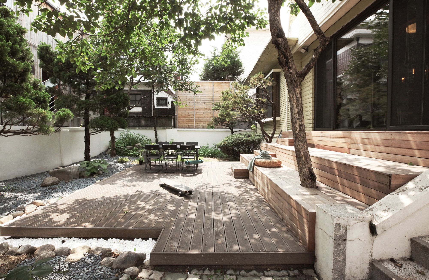
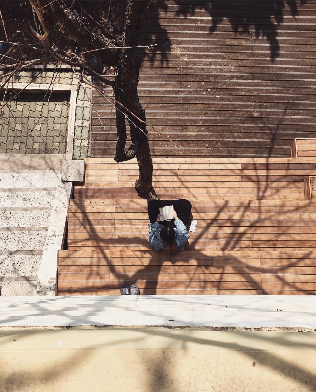
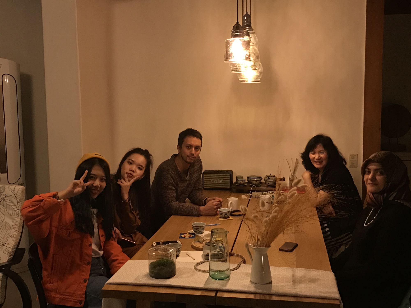
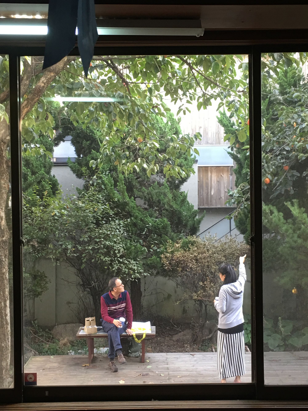
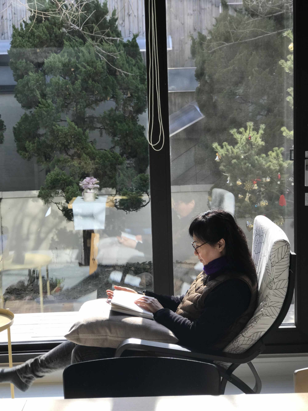
‘서울 방학’에서 우리가 중요하게 여긴 접근 방식 중 하나는 최소한의 개입이었다. 이 프로젝트 어디에서도 ‘거창한 건축’은 발견할 수 없다. 대신, 작은 변화만으로도 공간과 일상의 풍경을 전환할 수 있는 가능성을 추구했다. 다루기 쉬운 가구적 요소들의 개입만으로도 공간이 가진 가능성을 다시 열어보고, 변화된 생활 방식을 직접 경험하고 관찰하는 것이 핵심이었다. 가족과 여행객의 방은 층을 나누어 구분했지만, 본래 이 집을 사용했던 대가족의 방식처럼 외국인 여행객들과 대부분의 공용 공간을 공유하도록 만드는 것이 중요했다. 대부분 무인으로 운영되고 관리자가 원거리로 빠져있는 요즘의 숙박시스템은 분명 모두가 선호하는 방식이지만, 우리는 하나의 현관을 통해 드나들며 환대하고 주방에서 음식을 내어주는 대면의 방식이 이 운영의 지속가능성이라 여겼다. 더불어 창의 높은 위치로 인해 제한적이던 마당의 쓰임을 가구적으로 변모시킴으로써, 내부와 외부가 연속된 공간으로 연결된다. 이는 밀도높은 도시에서 역설적으로 땅과 집을 풍성하게 향유할 수 있는 기반이 되었다.
'Seoul Vacation' is an experiment that explores how an existing detached house can be sustained and put to continued use in a high-density urban environment, rather than being demolished. At the same time, it proposes an alternative housing model that moves beyond apartment-centered living to explore a more flexible and communal way of life. Originally designed for an extended family, the house is of a suitable scale for a family of four to share everyday life with three to six international travelers. In Gangnam, at the heart of Seoul, we sought to explore the idea of housing as an operation—a model in which residential life could be sustained at a minimal cost, less than one-hundredth of the building's value, while also generating capital.
One of the key principles guiding 'Seoul Vacation' was minimal intervention. There is no grand architectural gesture to be found in this project. Instead, we explored how small changes alone could transform the character of a space and the landscape of everyday life. Our central approach was to reactivate the possibilities already inherent in the house through the introduction of simple, easily handled furniture elements, and to experience and observe the resulting changes in lifestyle by living in the space ourselves. Although the rooms for the family and travelers were separated by floor, it was important to encourage the travelers to share most of the common spaces, much like the extended family that originally inhabited the house. Today's accommodation systems, often operated without on-site staff and managed remotely, may seem to be the preferred model. We, however, considered the face-to-face act of welcoming guests through a shared entrance and serving them food in the kitchen to be central to the way this house operates. Alongside the active use of existing conditions and modest furniture interventions, we connected the kitchen, living room, and courtyard as a continuous space, exploring the possibility of cultivating new relationships and everyday routines. Through this process, we were able to observe firsthand how minimal interventions could reconfigure the character of a space and the relationships within it, giving rise to new ways of living. This experience became an important foundation for shaping our architectural thinking.