Writing
나무의 시간을 가늠할 때, 우리는 나무의 단면을 본다. 단면에 드러나는 옹이와 결은 나무가 외부와의 관계를 내부에 물질적으로 축적한 흔적이다. 원하든 원치 않든 나무는 살아낸 모든 궤적을 없에지 않고 지닌다. 우리는 흔히 나무의 그 속살에서 편안함과 생동감을 느낀다. 도시의 모습 또한 나무의 단면을 닮을 수 있지 않을까. 시간의 흐름에 따라 흔적을 겹겹이 쌓는 도시를 상상해본다. 그러한 도시는 이전 흔적의 필요와 쓰임이 현재와 다르더라도 완전한 삭제가 이루어지지는 않을 것이다.
발도르프 하우스(Waldorf Haus)는 서울 도심의 오래된 주택을 어떤 태도로 바라볼지에 관한 작업이다. 70년대 대가족을 위해 지어진 주택은 촘촘한 실들이 수평적으로 나열된 전형적인 당시의 주거였다. 2000년대에 접어들고 시대의 필요가 달라지면서 집은 교육기관에 임대되어 다른 방식으로 사용되었고, 방들은 아이들의 교육실로 사용하기에 부족함이 없었다. 그러나 오래된 주택은 기능적으로 점차 문제가 생겼고, 적정한 보수가 필요했다. 건물을 완전히 새로 짓는 것이 가능했지만, 유지와 보수를 선택했고 기존 주택에서 온전히 충족되지 못했던 지점들을 보완하는 방식으로 진행되었다.
When we seek to understand the age of a tree, we look at its cross-section. The knots and grain revealed in the section are material traces of the tree’s relationship with the outside world, accumulated within itself. Whether willingly or not, a tree retains every trajectory of the life it has lived, erasing none of it. We often find a sense of comfort and vitality in the inner life of a tree. Could a city, too, resemble the cross-section of a tree? We imagine a city that accumulates traces layer upon layer over the passage of time. In such a city, earlier traces would not be completely erased simply because their needs and uses differ from those of the present.
Waldorf Haus is a project that explores how to approach an old house in the center of Seoul. Built for an extended family in the 1970s, the house was a typical residence of its time, with a series of compact rooms arranged closely along a horizontal plan. As the needs of the time changed with the turn of the 2000s, the house was leased to an educational institution and adapted to a different mode of use. The rooms proved well suited to serving as classrooms and spaces for children’s education. However, as the house aged, functional problems gradually emerged, calling for appropriate repair and maintenance. Although rebuilding the house entirely was an option, we chose to maintain and repair the existing structure, proceeding instead by addressing the aspects that the existing house could not fully accommodate.
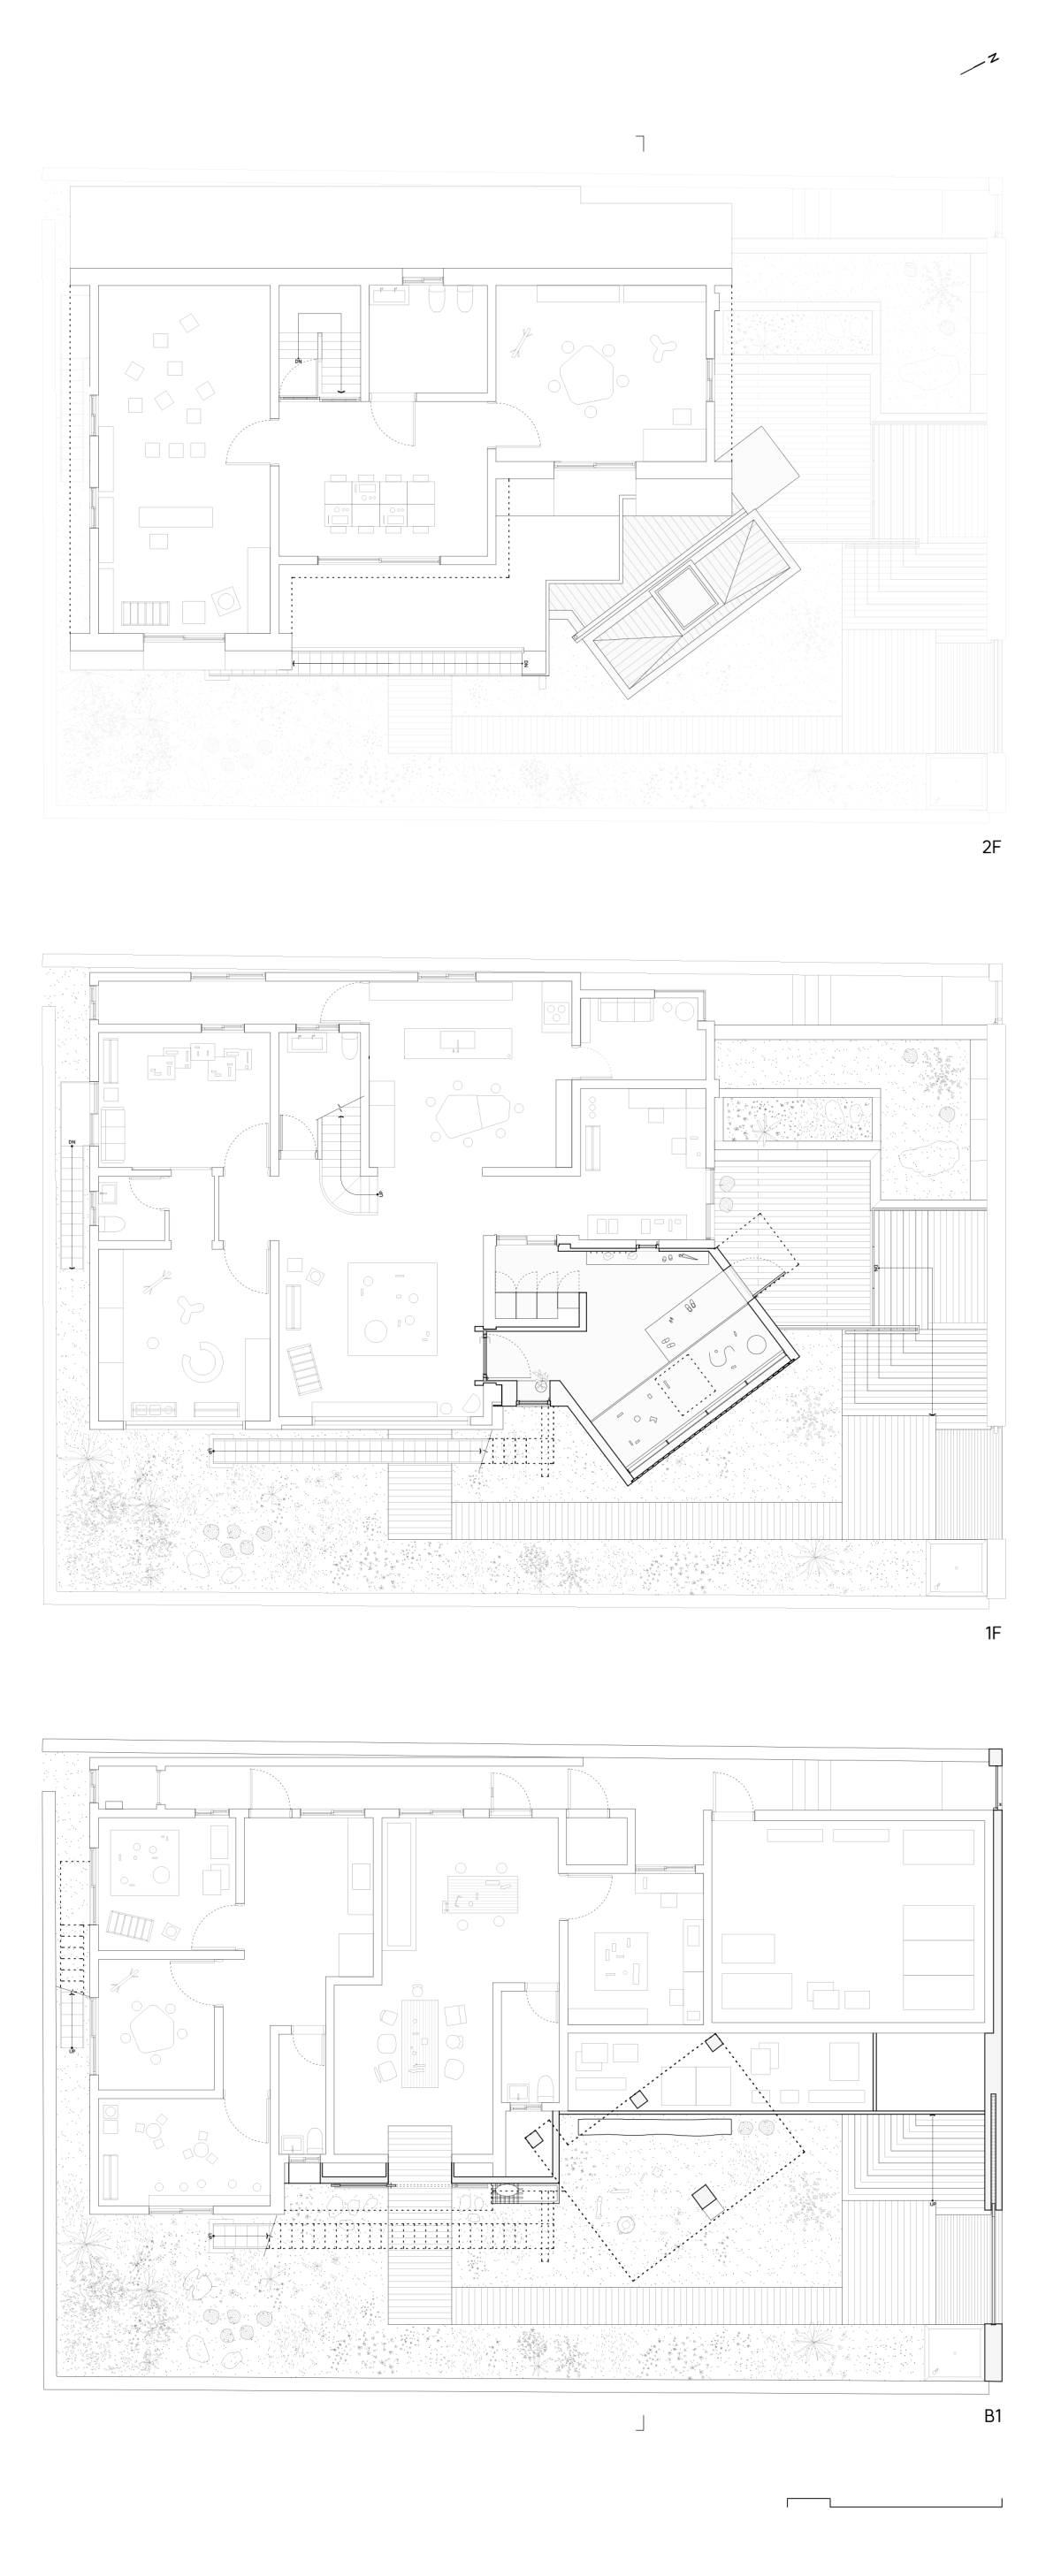
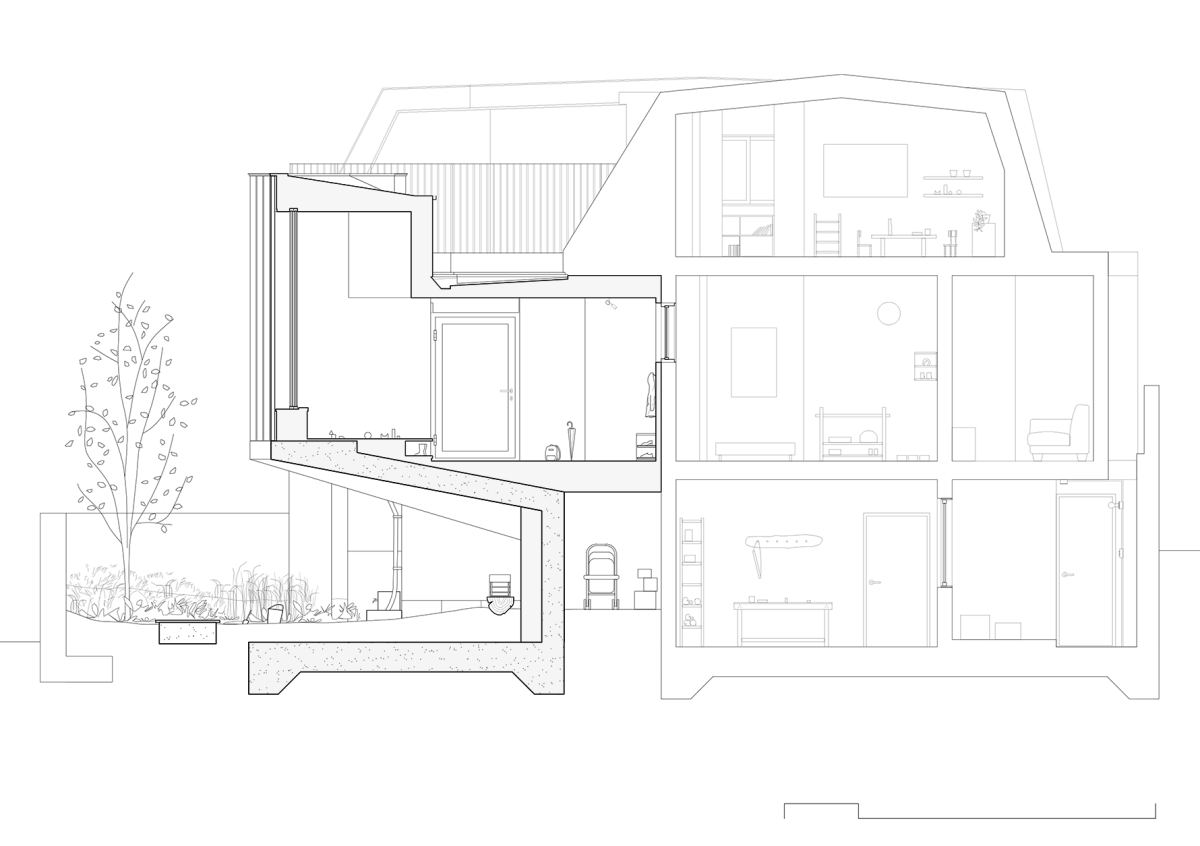
발도르프 교육(Waldorf Education)은 독일에서 유래한 교육 방식으로 자연과 예술 그리고 신체적 경험을 통해 감각·창의성을 키우는 전인교육을 지향한다. 특히 흙을 만지고 자연과 직접 맞닿아 활동하며, 스스로 무언가를 만들어가는 과정을 중요하게 여긴다. 이러한 교육 특성에 착안하여, 부지의 땅을 최대한 아이들의 행위 영역으로 되돌릴 필요가 있었다. 그렇게 새로이 덧대어진 확장된 현관은 지면에서 띄워지며 자연스럽게 흙의 영역을 보존하고, 햇빛과 비를 막아주는 처마가 된다. 집과 바깥 사이에 머무를 공간을 두는 것은, 둘을 나누던 경계를 부드러운 중간지대로 바꾸는 일이다. 부모와의 작별과 친구와의 인사, 기다림과 배웅이 이곳에서 하루의 시작과 끝을 이룬다. 현관의 확장은 서로 다른 공간을 연결하는 동시에, 그 사이를 건너는 관계에 필요한 시간을 마련한다.
덧대어진 현관은 마치 기존 주택에 매달린 오두막처럼 보인다. 상이한 재료로 생경하게 붙은 모습은 낡은 것과 새로운 것의 경계를 분명히 보여주지만, 목재와 흙바닥으로 이루어진 일관성이 이 생경한 충돌을 친근하게 감싼다. 땅의 보존을 위해 떠 있는 바닥은 구조적 이점이 있는 습식으로 구성되지만, 그 이외의 모든 재료들은 건식 구조로 처리된다. 이러한 건식 구성은 추후 용도에 맞는 손쉬운 수정을 가능하게 하며, 다음 결정이 들어설 자리를 비워 둔다. 과거와 현재의 이 생경한 충돌은, 남겨 놓은 다음 결정들의 겹이 더해지며 생동하는 공존으로 나아간다.
Waldorf Education is an educational approach originating in Germany that seeks to foster the whole child by cultivating the senses and creativity through nature, art, and physical experience. In particular, it places importance on touching the earth, engaging directly with nature, and making things by hand. Drawing on these characteristics of Waldorf Education, the project sought to return as much of the ground within the site as possible to the children as a field of activity. The newly added and extended entrance is lifted above the ground, naturally preserving the earth below while becoming an eave that provides shelter from sunlight and rain. Introducing a space to linger between the house and the outdoors transforms the boundary that once separated the two into a gentle intermediate zone. Saying goodbye to parents and greeting friends, waiting and seeing others off all take place here, marking the beginning and end of each day. The extension of the entrance connects different spaces while also creating the time needed for the relationships that unfold in crossing between them.
The added entrance appears almost like a cabin suspended from the existing house. Its unfamiliar attachment, formed from contrasting materials, clearly reveals the boundary between the old and the new, while the consistency of timber and an earthen floor gently embraces this unfamiliar collision. The elevated floor, raised to preserve the ground, is constructed using a wet construction system for its structural advantages, while all other materials are assembled using dry construction methods. This dry construction allows for easy modification as future uses change, leaving room for the next decision to take place. This unfamiliar collision between past and present moves toward a vibrant coexistence as layers of subsequent decisions accumulate upon what has been left behind.
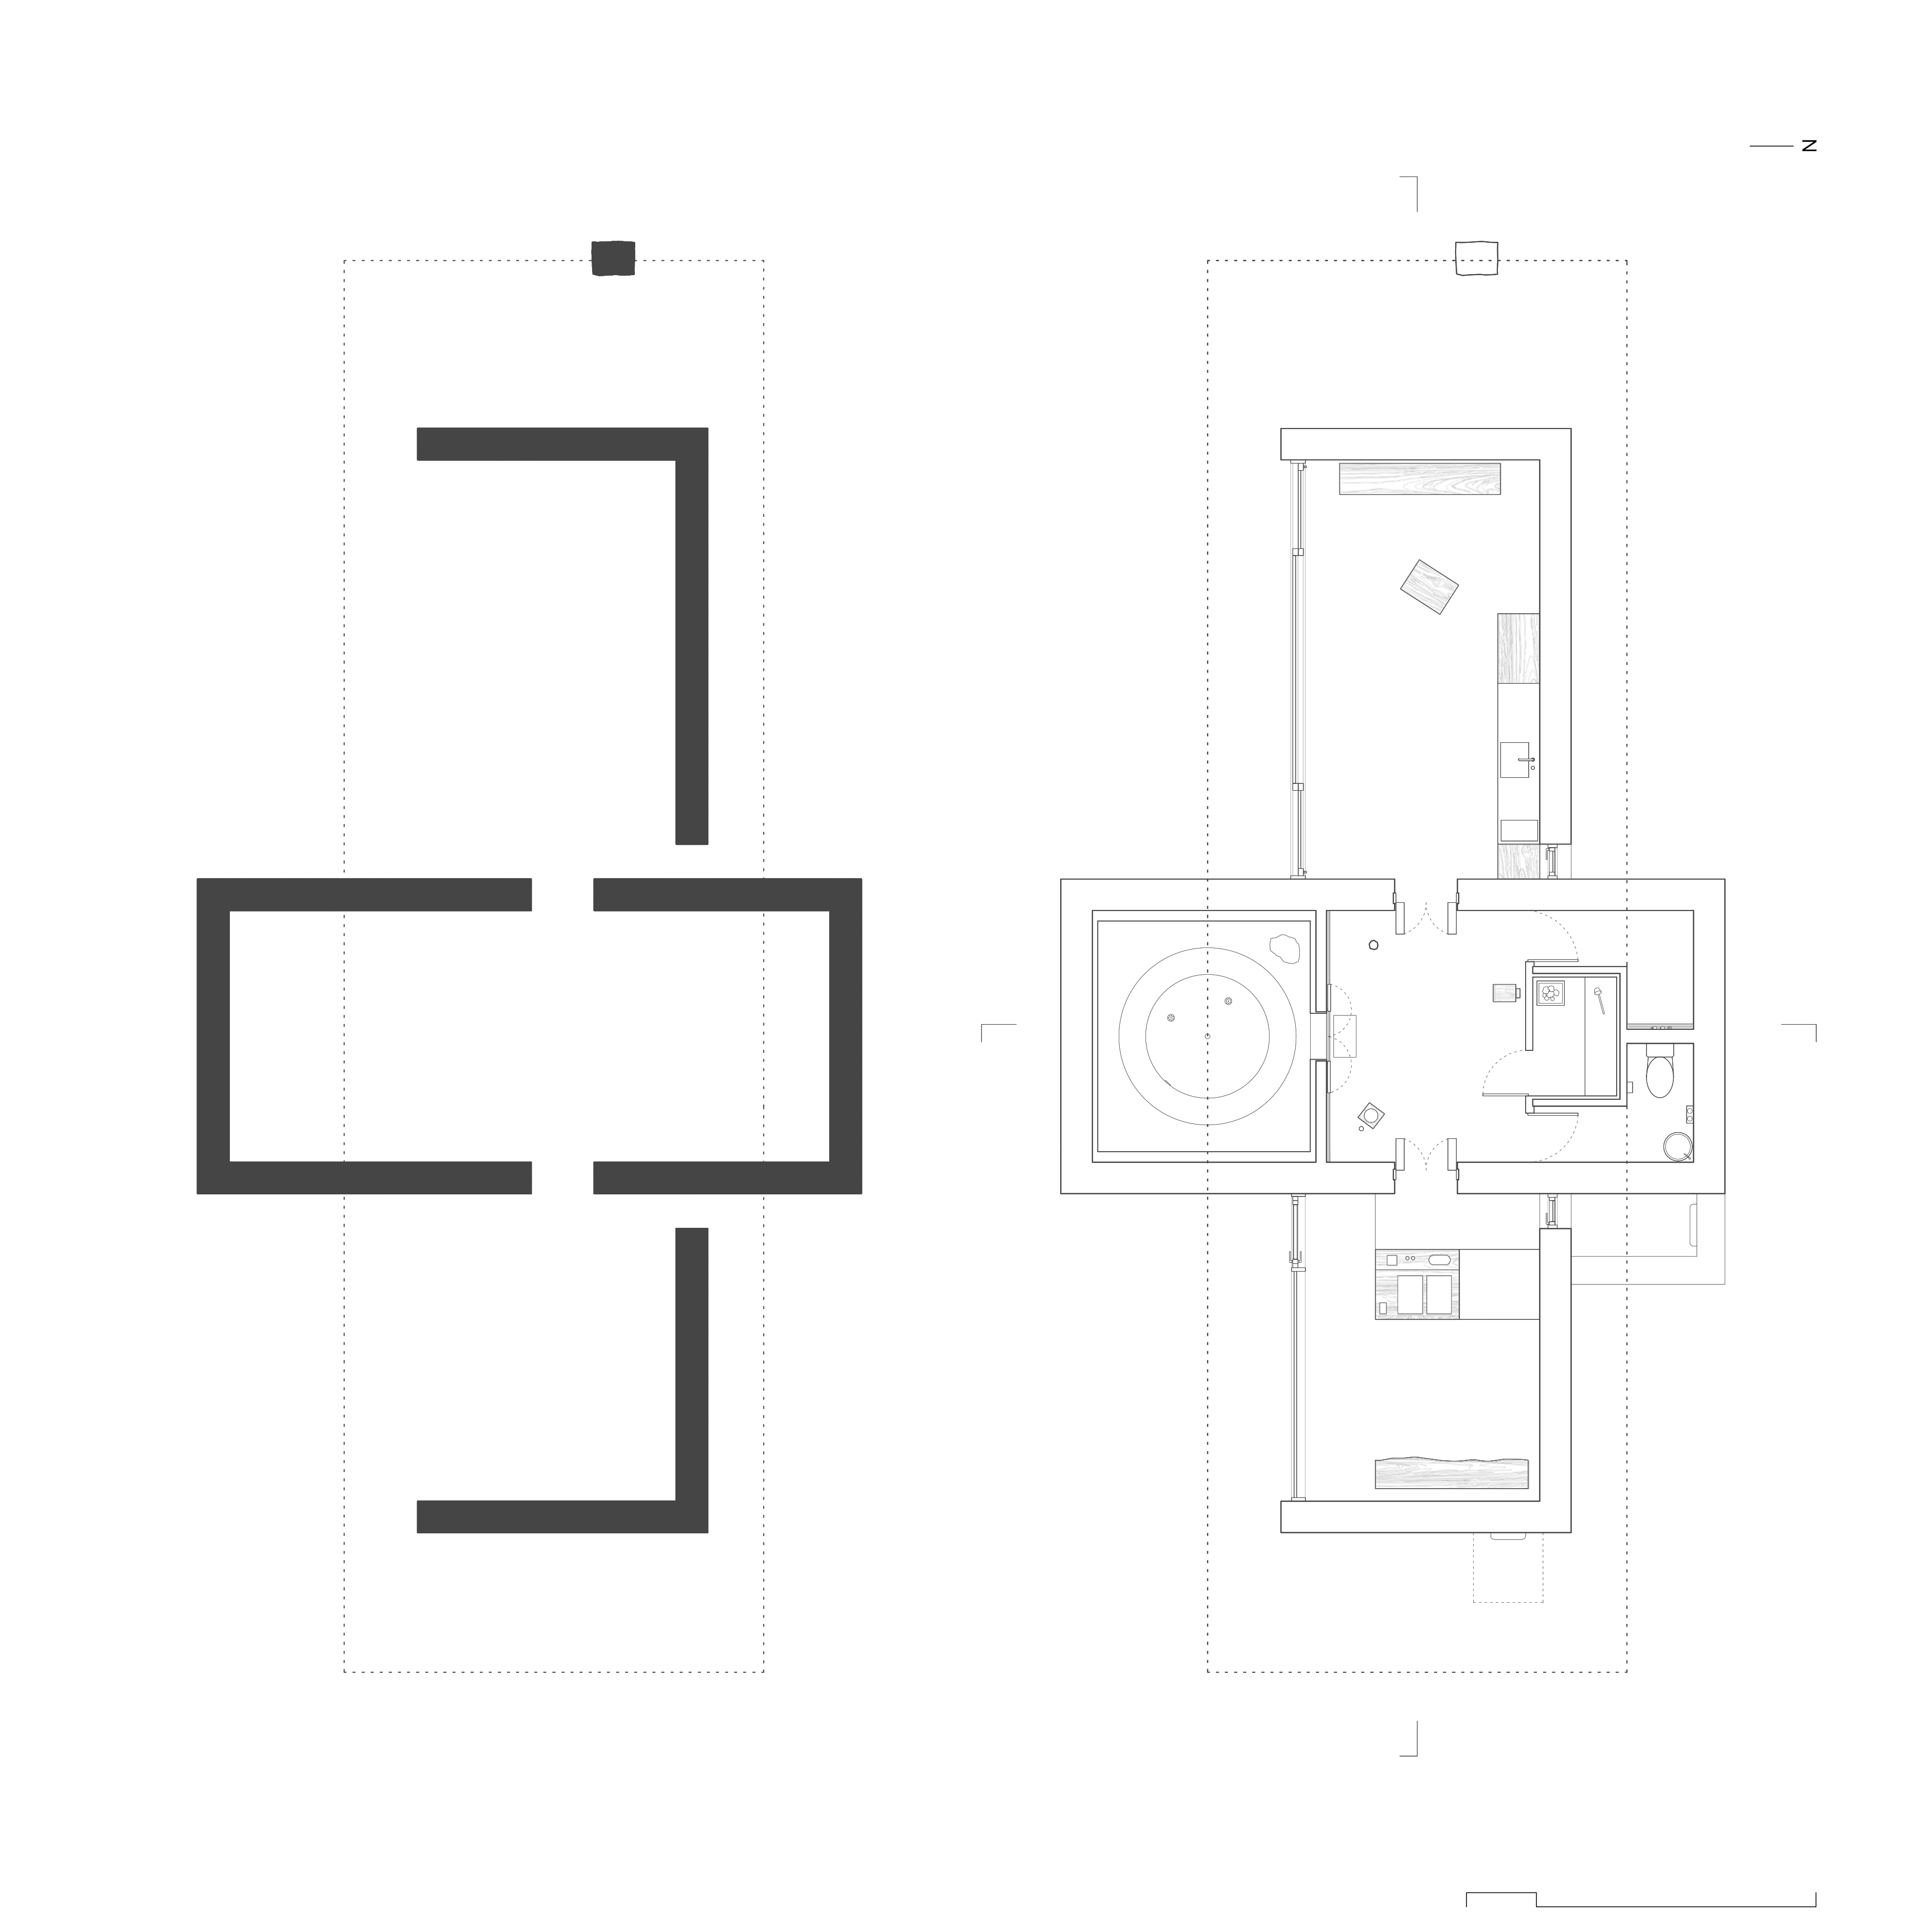
항상 그 자리에 존재했던 것처럼, 하나의 돌덩이 같기도 때로는 흔적만 남은 유적지 같기도 하다. 쓰임을 연상하기 어려운 이 건물은 산과 시내 사이 놓이는 작은 집이다. 외부에서 전달되는 인상이 그러하듯 내부 또한 일반적인 집들의 쓰임과 달리, 물의 공간을 중심으로 최소한의 정주 공간들이 자리한다. 십자로 교차하는 중심부에서, 평면의 닫힌 벽들은 내부로의 침잠을 암시하며 단면의 지붕을 통해 발산을 드러낸다. 열린 지붕은 낮은 물소리, 습도와 바람, 계절에 따라 달라지는 빛을 드리우며, 이는 집의 배경이 아닌 공간을 조직하는 직접적인 조건이 된다.
As though it had always existed in its place, the building appears at times as a single mass of stone, and at others as an archaeological site where only traces remain. Difficult to associate with any particular use, this small house sits between the mountain and the town. Just as its exterior suggests, the interior also departs from the familiar functions of a house, with only the minimum inhabitable spaces arranged around a central water space. At the center, where the spaces intersect in a cross-shaped configuration, the enclosed walls of the plan suggest a descent into the interior, while the section reveals an outward expansion through the roof. The open roof admits the soft sound of water, humidity and wind, and the changing light of the seasons. These are not merely a backdrop to the house, but direct conditions that organize the space.
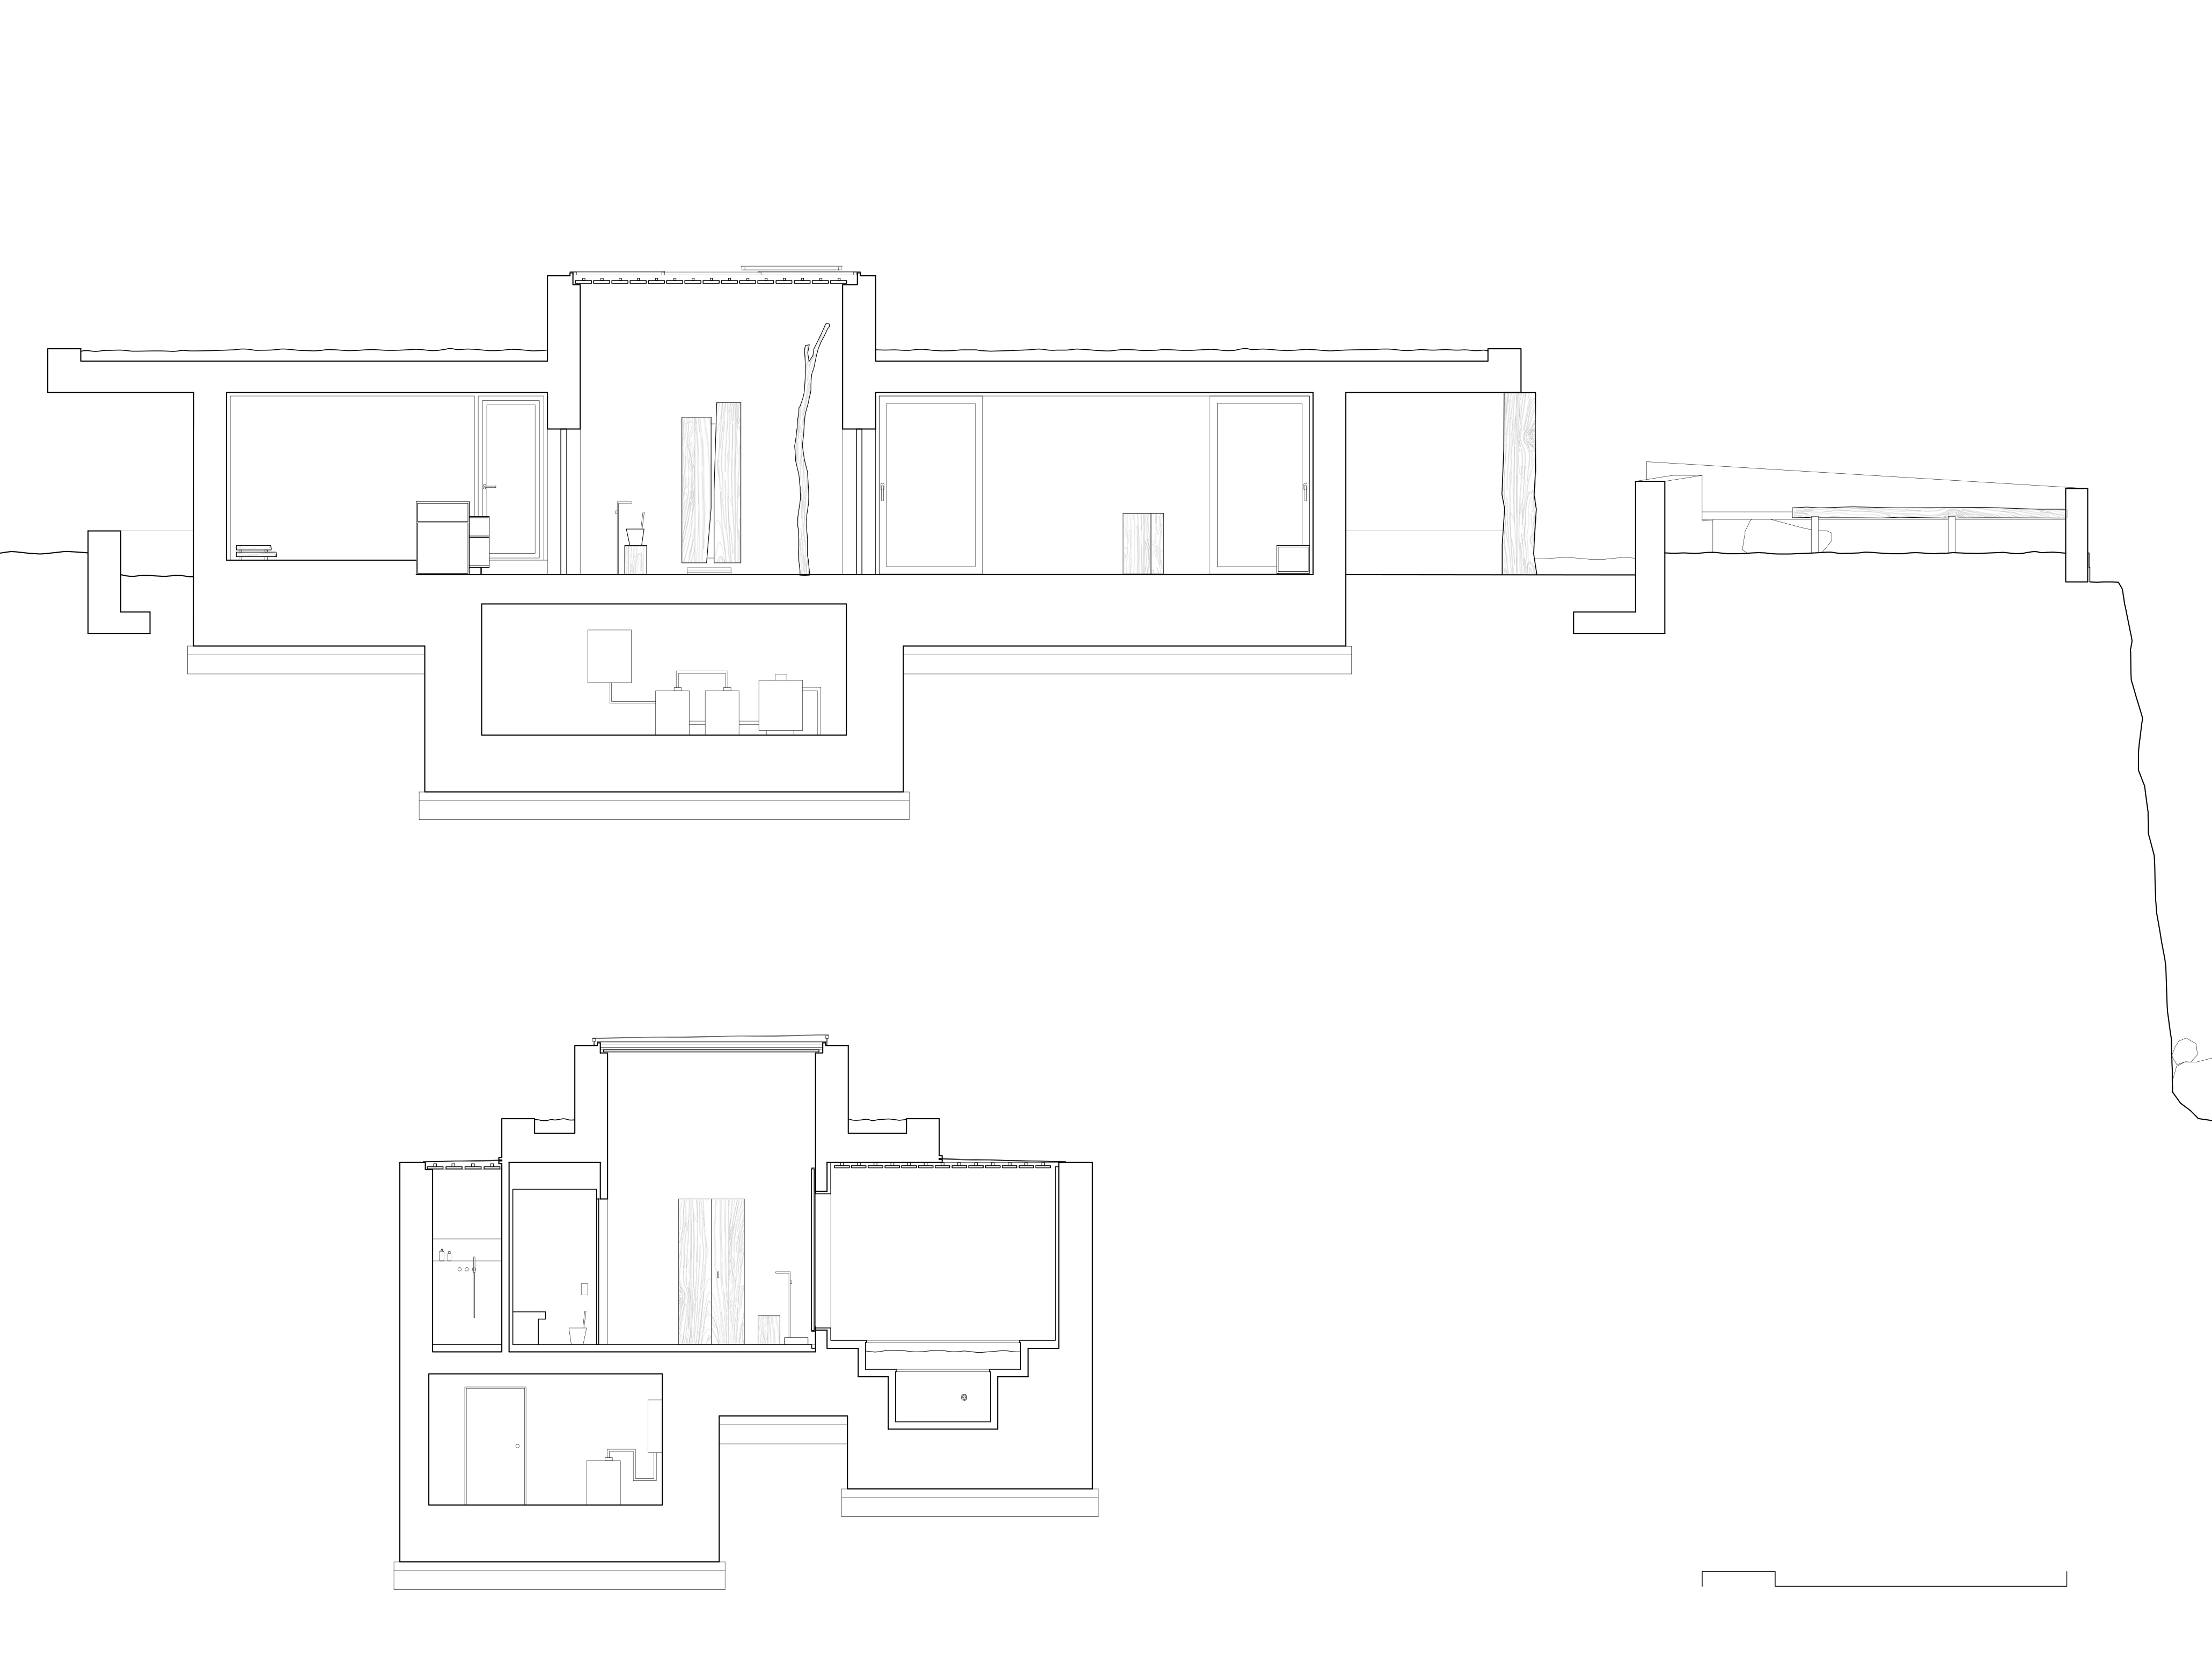
각 공간은 중심부를 통해 분리되고 다시 연결된다. 정주의 공간이 유리와 처마를 통해 외부 풍경을 시각적으로 받아들인다면, 물의 공간은 시야를 절제하는 대신 다른 감각들이 몸에 직접 스며들며 안과 밖의 경계를 느슨하게 만든다. 이곳에서 물은 목욕과 찜질, 풍욕 등의 행위를 통해 몸이 주변의 환경과 다시 관계를 맺도록 하는 주요한 매개가 된다. 이 관계는 단면에서도 세밀하게 조율된다. 가볍게 오르내리는 외부 지형, 두 단 올라서는 대청, 한단 넘어가야 하는 탕의 턱, 온몸이 뜰 수 있는 탕의 너비와 깊이, 물 위에 뜬 채 뒷목을 둘 수 있는 돌의 모서리. 모두 물과 몸의 시간을 구성하는 건축적 장치로 작동한다.
Each space is separated and then reconnected through the center. While the inhabitable spaces visually receive the surrounding landscape through glass and eaves, the water space restrains the view, allowing other senses to permeate the body more directly and loosening the boundary between inside and outside. Here, water becomes the primary medium through which the body re-establishes a relationship with its surroundings through bathing, sauna, and exposure to the wind. This relationship is delicately calibrated in section as well. The gently rising and falling terrain outside, the two steps up to the daecheong, the threshold of the bath that requires a single step over, the width and depth of the bath that allow the entire body to float, and the edge of a stone that supports the back of the neck while floating on the water. All of these operate as architectural devices that compose the passage of time between water and body.
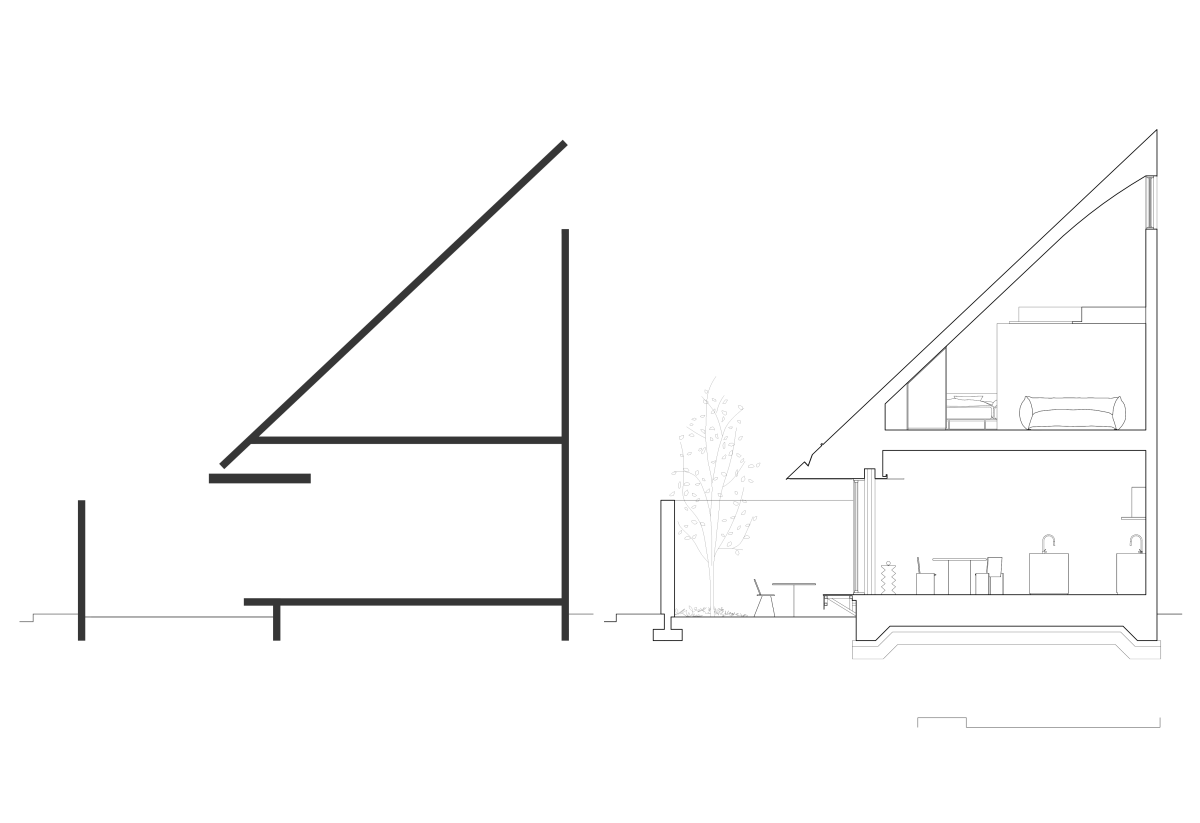
건물은 지역의 경사지붕 법규에 따라, 층고를 높게 확보하는 단일 경사 형태로 구성된다. 하나의 지붕처럼, 때로는 완결한 삼각형처럼 보이는 2층은 외부에서 읽히는 형상 그대로 내부 공간의 윤곽이 된다. 높은 실내 공간과 지붕의 기울기에 따른 높이 변화는 한정된 바닥 면적에 입체적인 여유를 더한다. 가족의 사적인 공간으로 구성된 2층은, 삼각형(단면)의 모서리에 위치한 수평창이 충분한 채광을 들이는 동시에 내부를 외부의 시선으로부터 보호한다.
1층은 2층의 덩어리와 땅 사이에 놓인 사이공간에 가깝다. 1층의 내부공간과 앞마당이 마주하는 경계에 놓인 통창은 물리적인 구획을 유지하면서도 둘을 하나의 열린 공간처럼 이어준다. 그 위로 2층 볼륨 하부이자 처마인 스테인리스 표면에는 실내와 마당의 모습이 함께 비친다. 눈앞에 있던 풍경이 머리 위에 다시 놓이며, 수평으로 이어지던 시야에 수직의 깊이가 생긴다. 공간의 범위는 바닥이나 벽이 정하는 경계를 넘어, 처마에 비친 장면을 따라 확장된다. 사람의 키보다 근소하게 높은 담장은 지나가는 이의 시선이 스테인리스 처마까지 닿을 수 있게 하며, 내부의 생활은 그 표면에 어렴풋이 비치며 동네의 풍경으로 스며든다. 생활을 가리는 담장과 비추는 처마 사이에서, 집은 동네와의 거리를 조절한다.
The building takes the form of a single-sloped roof, in accordance with local regulations, allowing for generous ceiling heights. The second floor, which appears at times as a single roof plane and at others as a complete triangle, carries its exterior form directly into the contours of the interior space. The high ceilings and varying heights created by the roof’s slope bring a sense of spatial depth and openness to the limited floor area. Dedicated to the family’s private spaces, the second floor features a horizontal window positioned at the edge of the triangular section, allowing ample daylight to enter while shielding the interior from outside views.
The ground floor is conceived as an in-between space, held between the upper volume and the ground. Full-height glazing along the boundary between the interior and the front garden maintains their physical separation while allowing them to read as one continuous, open space. Above, the stainless-steel soffit of the upper volume extends to form the eaves, reflecting the interior and the garden together. The scene before the eye reappears overhead, adding vertical depth to a view that extends horizontally. The perceived extent of the space reaches beyond the boundaries defined by floors and walls, following the scenes reflected in the eaves. A boundary wall slightly taller than a person allows passersby to glimpse the stainless-steel eaves. Domestic life is faintly reflected on their surface, becoming part of the neighborhood’s everyday scenery. Between the wall that conceals and the eaves that reflect, the house negotiates its distance from the neighborhood.
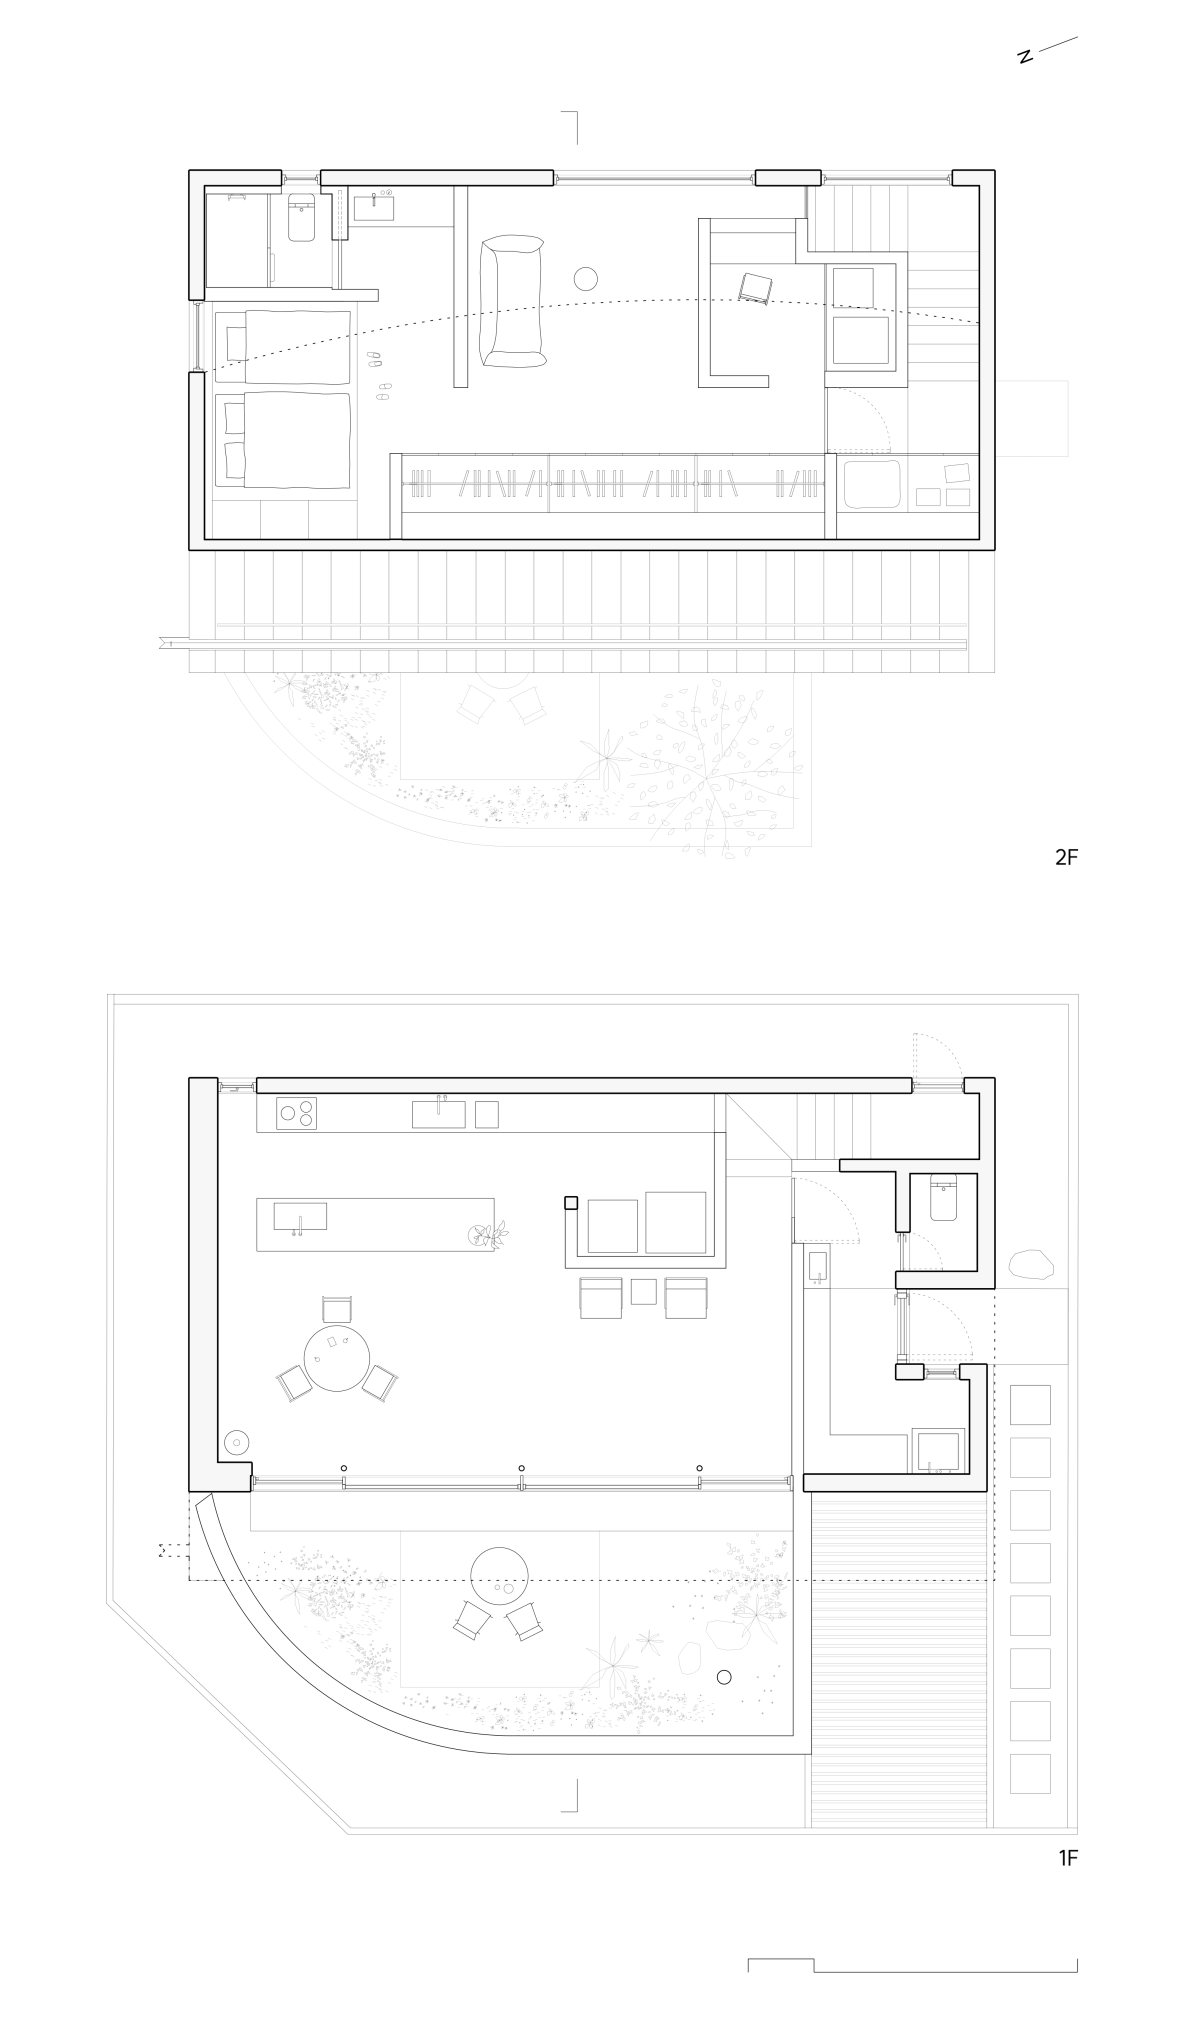
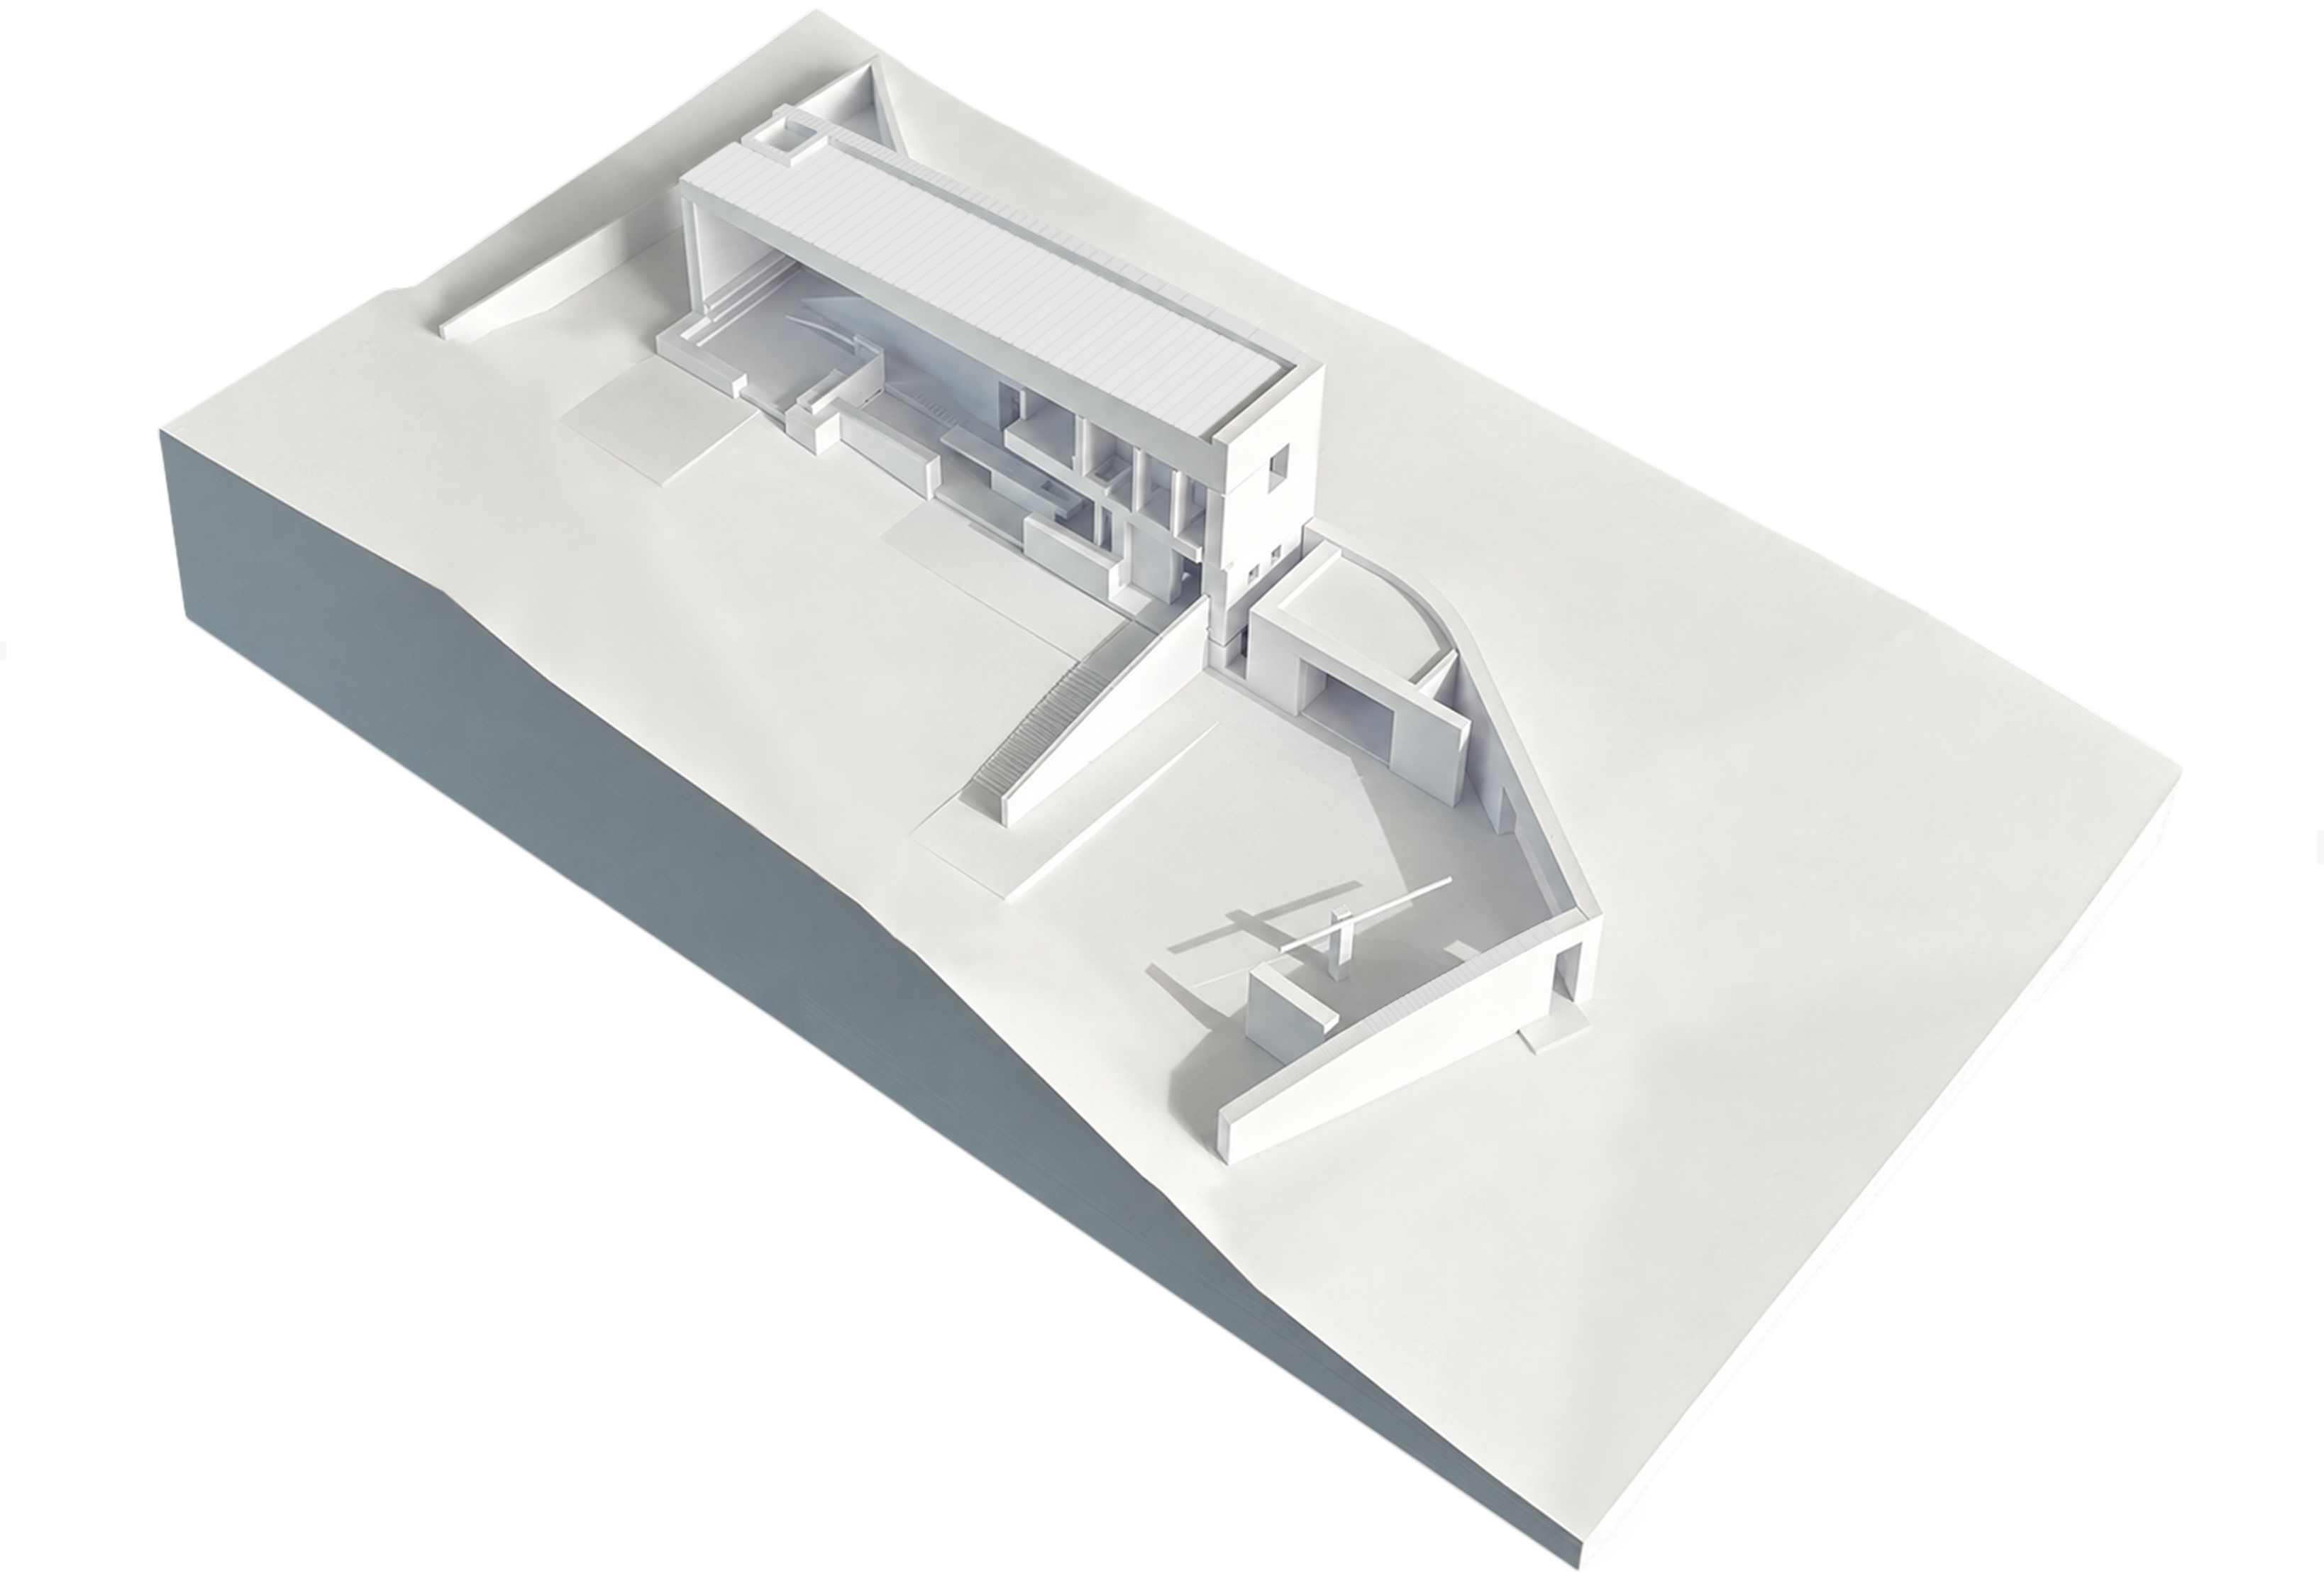
길고 좁으며 기울어진 땅. 보통의 집을 짓기에는 불리한 환경이다. 그러나 계단 없이 집 안팎을 오가야 하는 가족에게 이 지형은 오히려 적합한 조건이 된다. 한 사람과 두 마리의 반려견이 함께 살아갈 이 집은, 계단 한 칸도 쉽게 넘기 어려운 노견의 걸음에서 출발한다. 그들에게 계단과 단차는 장애물이었고, 이로 인해 집은 계단없이 완만한 경사만으로 이루어진다.
A long, narrow, sloping site. An unfavorable condition for building a conventional house. Yet for a family that needs to move between indoors and outdoors without stairs, this terrain becomes an advantage. Designed for one person and two companion dogs, the house begins with the steps of an aging dog who can no longer easily negotiate even a single stair. For them, stairs and changes in level were obstacles, leading the house to be composed entirely of gentle slopes without stairs.
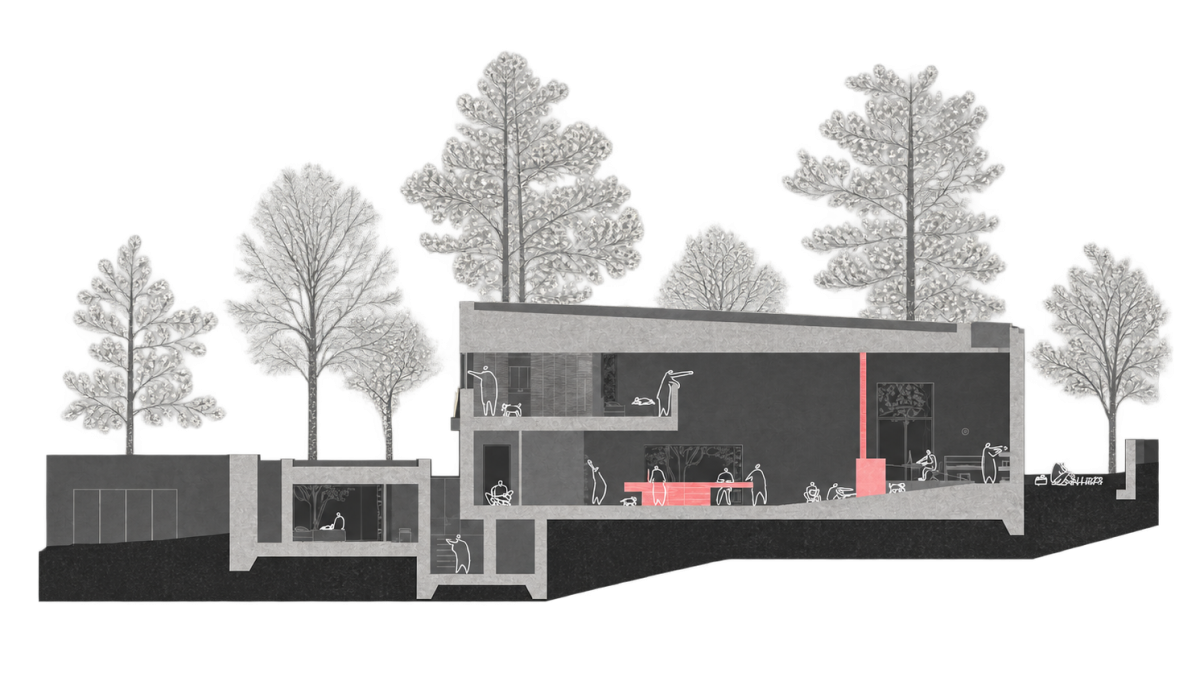
작은 건축면적 안에서 하나의 큰 공간은 여러 높이의 바닥을 품는다. 각 바닥은 저마다 마주한 외부와 이어지고, 그 사이에 흩어져 놓인 가구적 장치들은 각기 다른 장소성을 만들어낸다. 취사와 식탁을 결합한 아일랜드, 높이가 다른 두 바닥 사이에 자리한 화로. 이 장치들은 가족이 자연스레 모이고 머무는 자리를 만들며, 하나의 공간 안에 서로 다른 장소를 형성한다.
Within a compact building footprint, a single large space accommodates floors at different levels. Each floor connects to the exterior it faces, while furniture-like elements scattered between them create distinct senses of place. An island combining cooking and dining, and a hearth set between two floors at different levels. These elements create places where the family naturally gathers and lingers, forming distinct places within a single space.
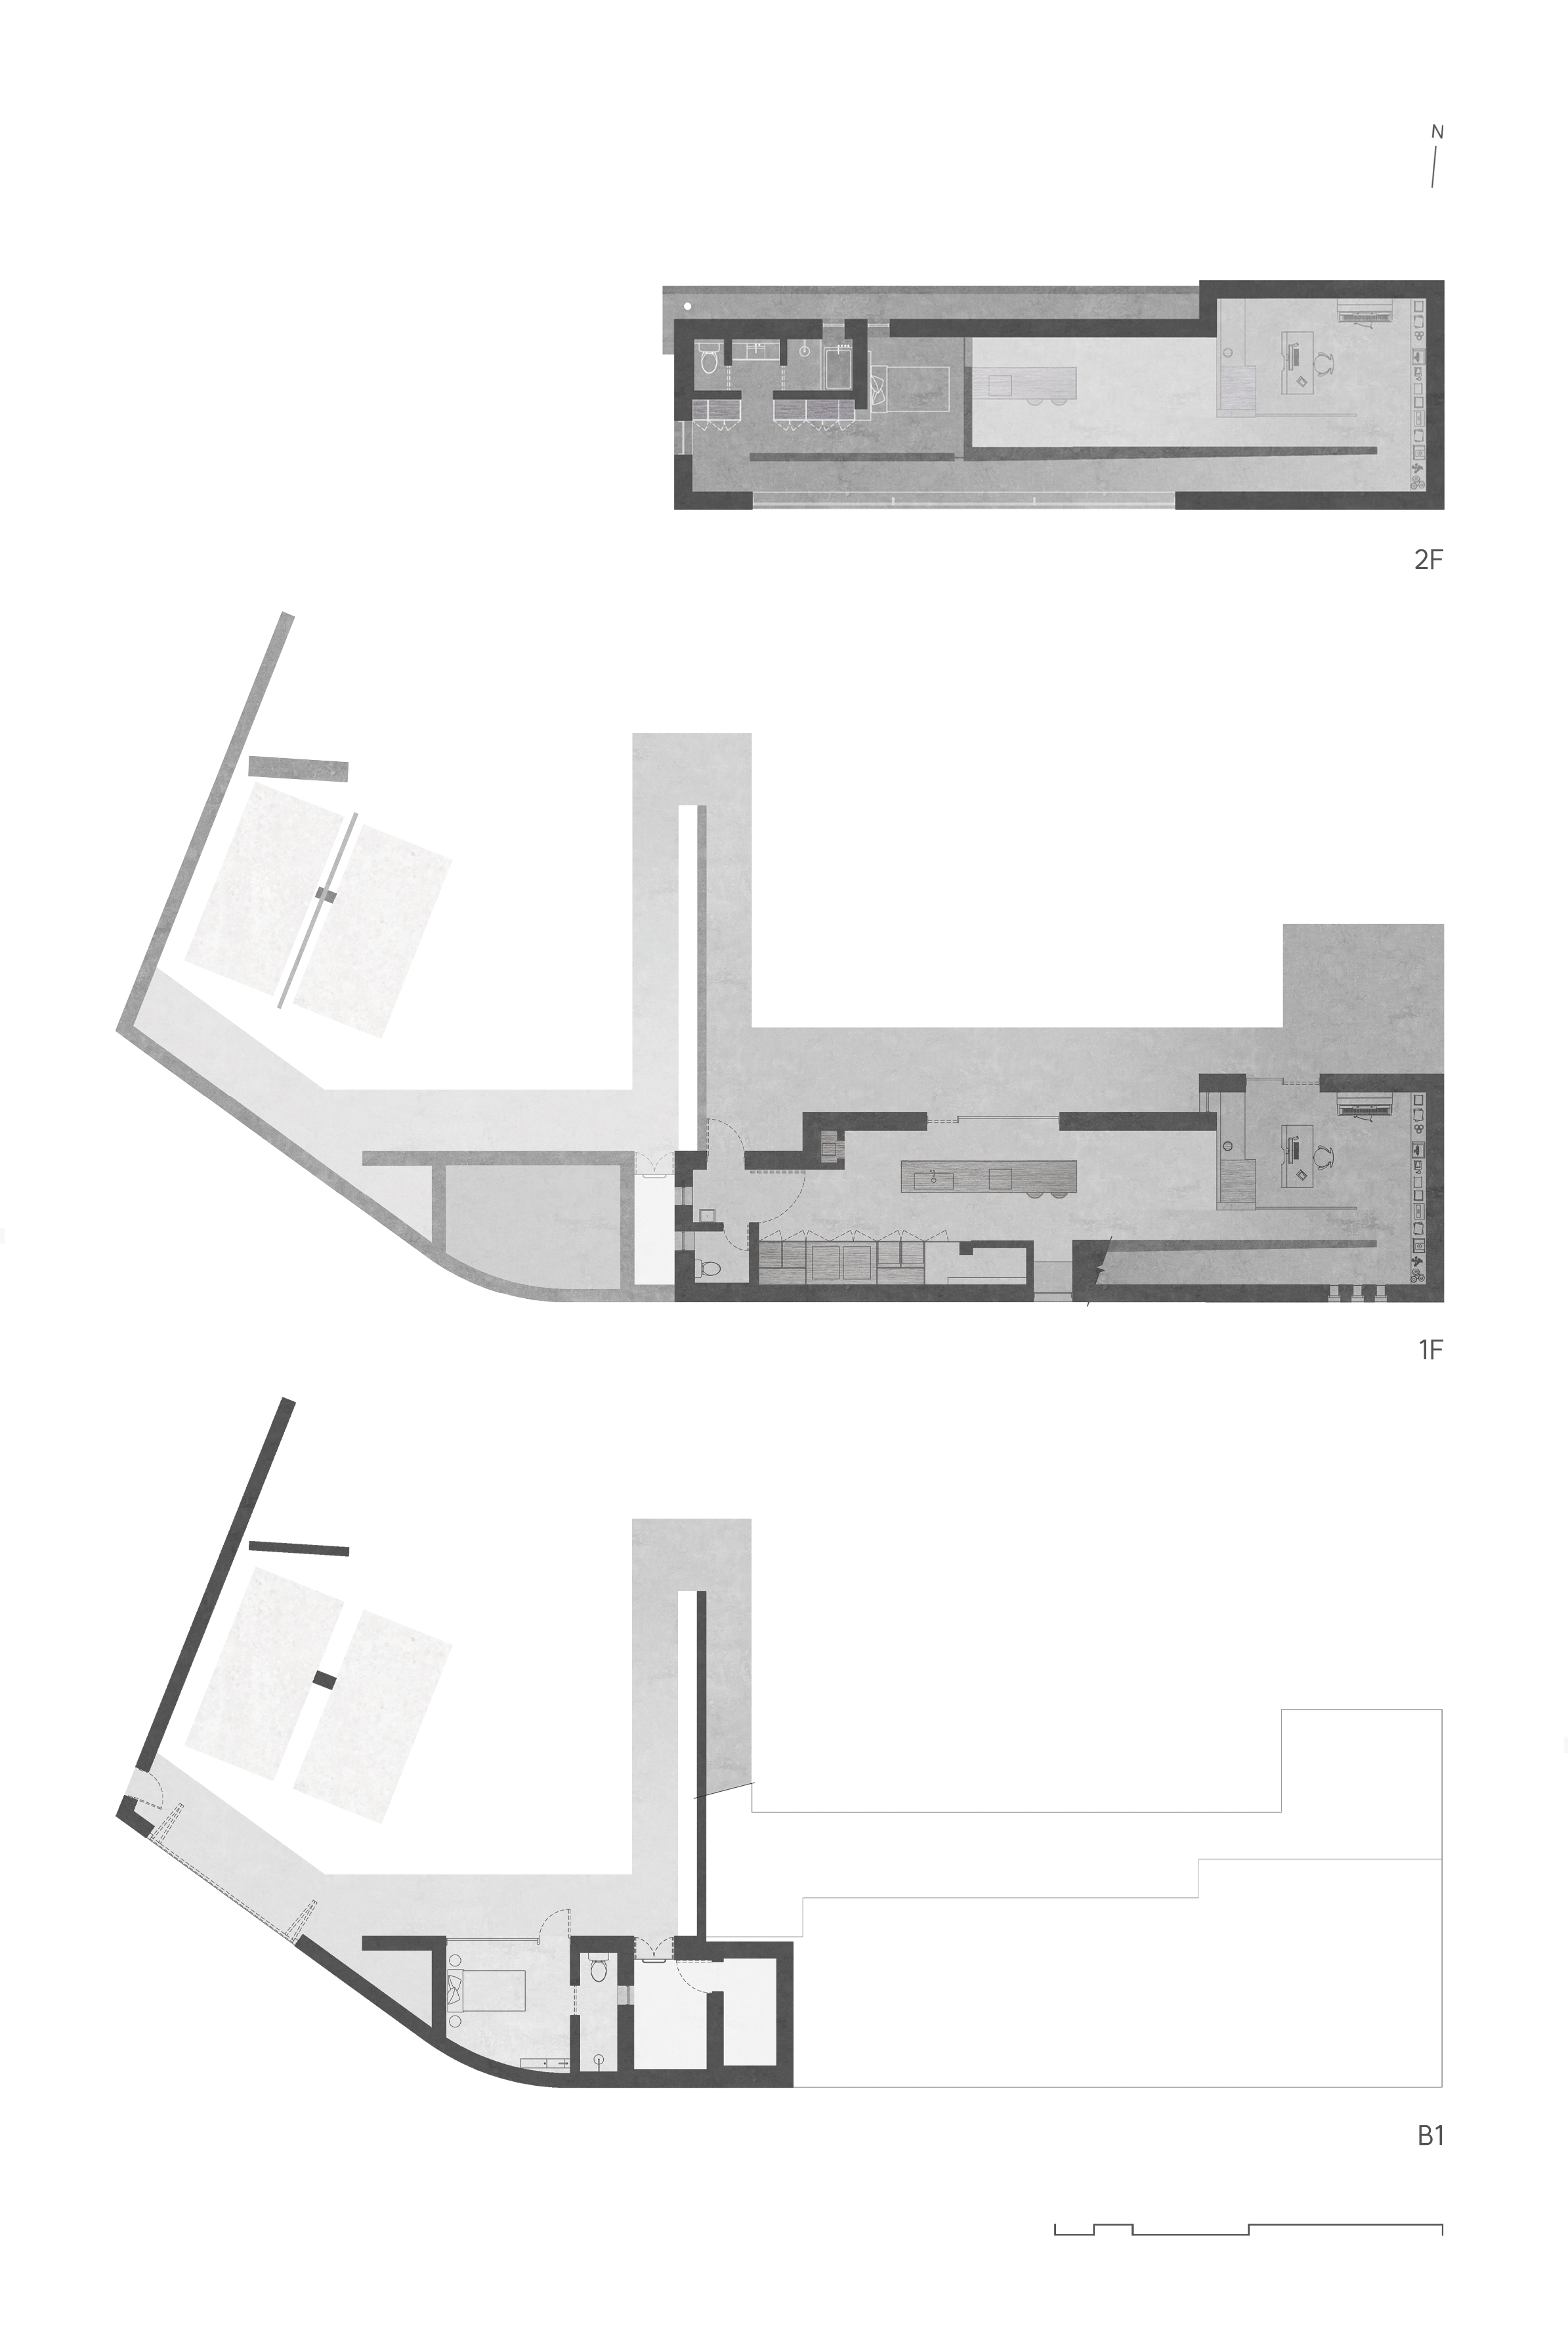
저마다의 쓰임을 지닌 장소들은 지형의 흐름을 따라 연속된다. 이들을 잇는 경사로는 하나의 축에 고정되지 않고, 방향을 거듭 바꾸며 땅과 공간을 가로지른다. 경사로의 굴절은 좁고 긴 공간에 깊이를 만들고, 장소 사이를 오가는 일상의 움직임에 리듬을 더한다.
Spaces with different uses unfold continuously along the flow of the terrain. The ramps connecting them are not fixed along a single axis, but cross the land and space, repeatedly changing direction. The bends in the ramps create depth within the narrow, elongated space, while adding rhythm to the everyday movement between places.
힘의집은 운동과 교류활동의 경계가 분리되지 않은 공간 구성을 통해, 운동 공간이 공동체적 경험의 중심이 될 수 있음을 보여준다. 고대 페르시아의 운동장인 주르카네(Zurkhaneh)를 재해석한 이 프로젝트는 주르카네의 전통적인 '우물'을 수직 보이드로 재해석하여, 운동과 관람의 공간이 물리적인 경계없이 연결되는 구성을 가진다.
Himujib (House of Strength) demonstrates how a workout space can become the center of communal experience through a spatial composition where the boundaries between exercise and social interaction are not separated. This project reinterprets the Zurkhaneh, the ancient Persian gymnasium, by transforming its traditional “well” into a vertical void, creating a space where exercise and spectatorship seamlessly connect without physical barriers.
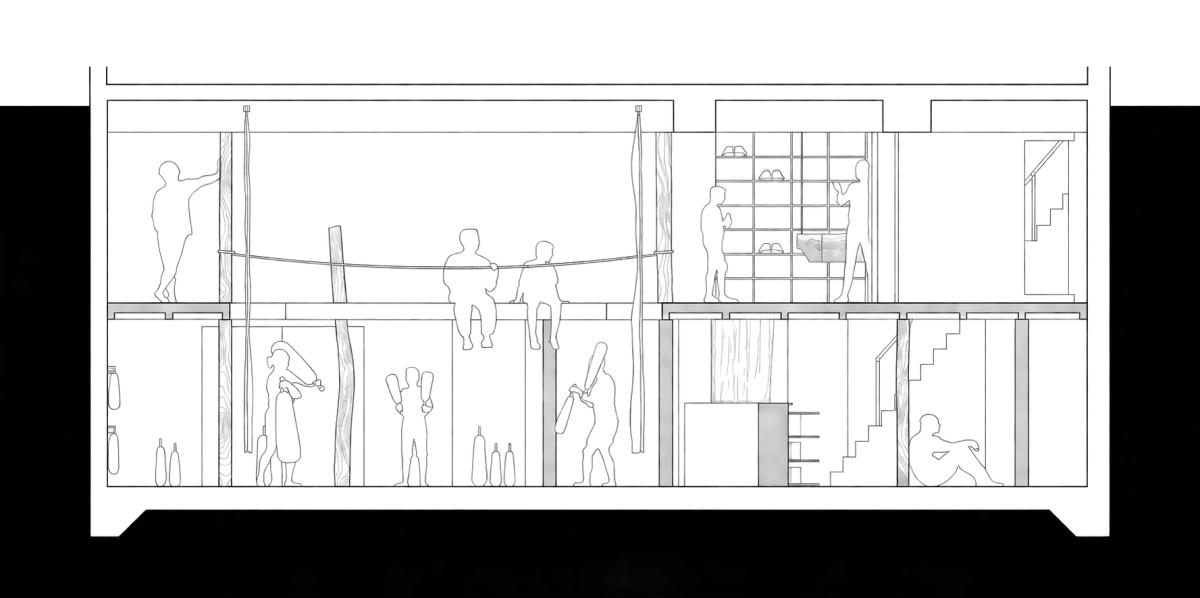
지하 2개층을 연결하는 보이드와 더불어, 철골과 원목을 결합한 하이브리드 구조는 공간의 핵심 요소로 자리한다. 철골은 구조적 안정성과 개방감을 확보하고, 원목은 신체와의 직접적인 접촉을 유도하며 공간의 밀도를 조절한다. 기둥과 바닥은 구조체인 동시에 사람들이 기대고, 앉고, 매달리는 신체적 경험을 가능하게 하며, 힘의 흐름을 감각적으로 인지할 수 있게 돕는다. 현대 체육시설이 기능적 최적화에 집중하는 흐름 속에서, 힘의집은 공간이 단순한 사용의 틀에 머물지 않고 관계를 조율하는 매개가 될 수 있음을 보여준다.
Along with the void that links two underground floors, a hybrid structure combining steel and solid wood serves as a key spatial element. The steel framework ensures structural stability and openness, while the wooden components encourage direct physical contact and modulate the density of the space. Columns and floors function not only as structural elements but also as surfaces for people to lean on, sit, and hang from—facilitating a tactile experience of strength and movement. Amid the prevailing trend of modern fitness facilities focusing on functional optimization, Himujib highlights how space can go beyond being a mere framework for use and instead become a mediator that orchestrates relationships.
작업(Works)과 실천(Practices)은 서로 다른 일이 아니다. 같은 태도가 서로 다른 시간 안에서 드러나는 두 국면이다. 이 둘을 나누어 보는 이유는, 건축이 구축의 완성만으로 끝나는 영역이 아니기 때문이다. 공간에서 무언가가 일어나기 시작할 때 비로소 도시적 생태의 일부가 되며, 물리적 형상을 넘어 건축의 영역으로 들어간다. 둘 사이에는 긴장이 있다. 지어진 것이 의도한 관계를 낳지 못할 때도 있고, 예상하지 못한 쓰임이 대신할 때도 있다. 실천(Practices)의 범주에서 우리는 그 긴장을 지우지 않고, 제3자적 관찰이 아닌 참여자로서의 행동을 자처한다. 이는 구축 이후의 시간을 '건축'으로서 우리 작업의 중심에 두려는 노력이다.
Works and Practices are not separate kinds of work. They are two aspects of the same attitude, revealed across different spans of time. We distinguish between them because architecture does not end with the completion of construction. It becomes part of the urban ecology only when something begins to happen within a space, extending beyond physical form and entering the broader realm of architecture. There is a tension between the two. What is built does not always produce the relationships it was intended to create, and unexpected uses sometimes take their place. The act of Practice does not seek to erase this tension, but instead embraces the role of a participant rather than that of a third-party observer. It is an effort to place the time after construction at the center of our work as 'architecture'.