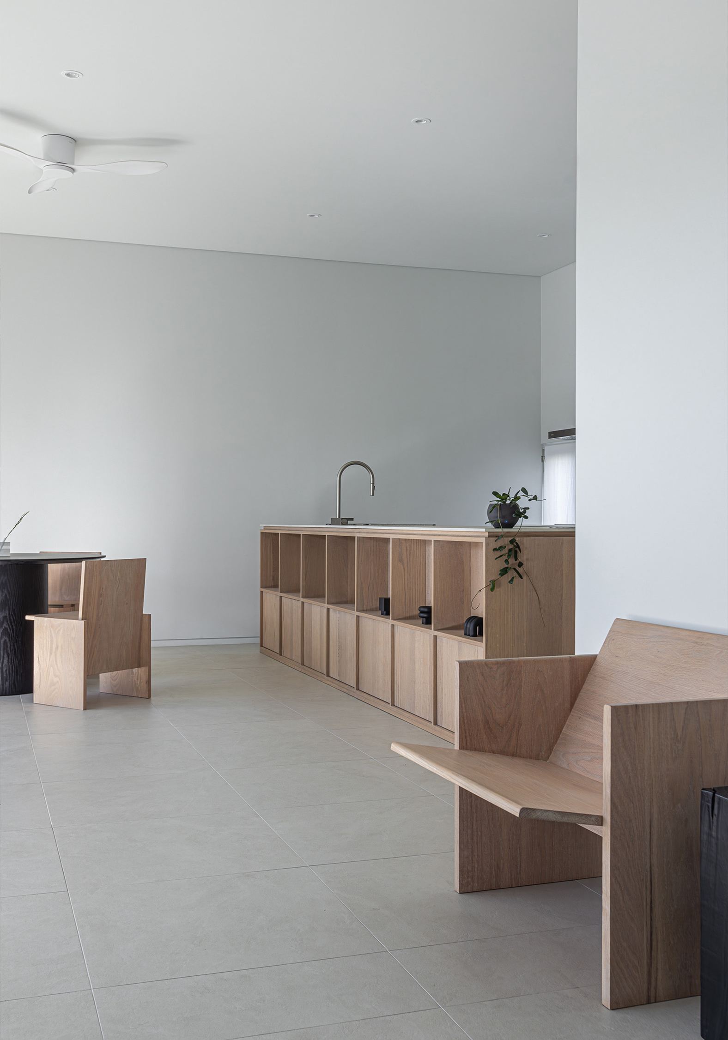
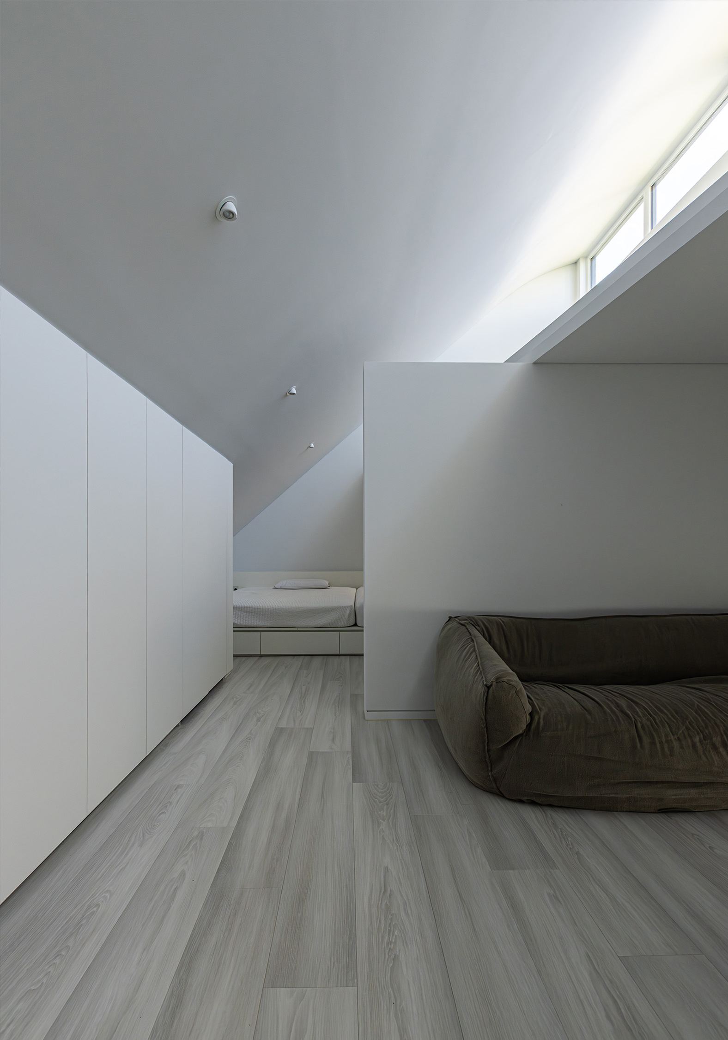
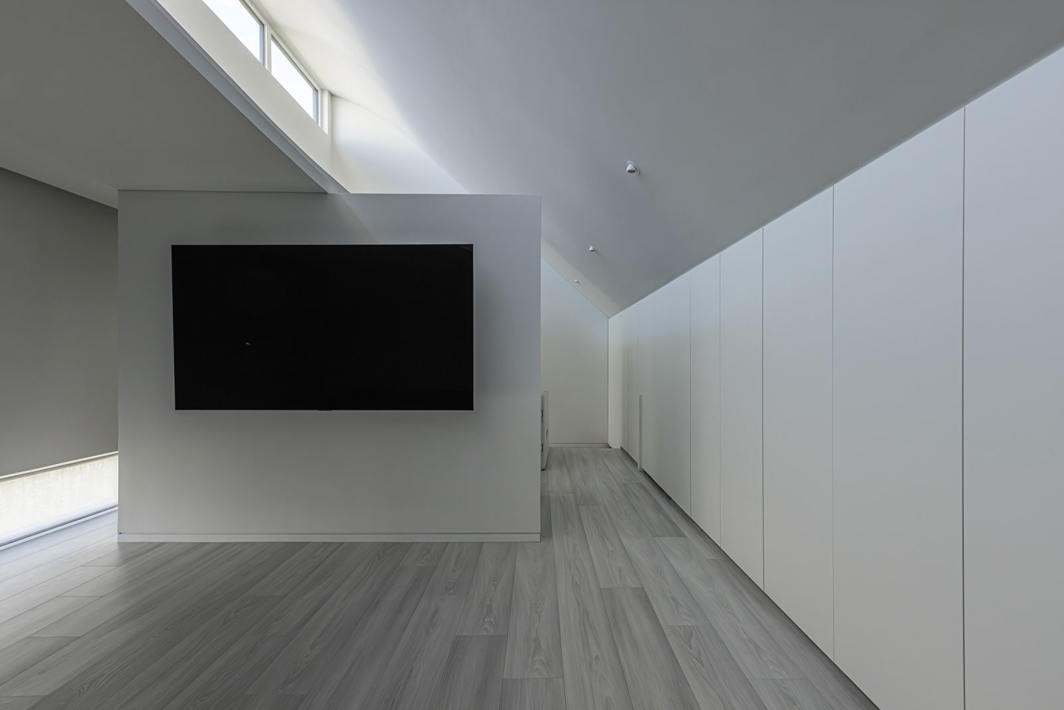
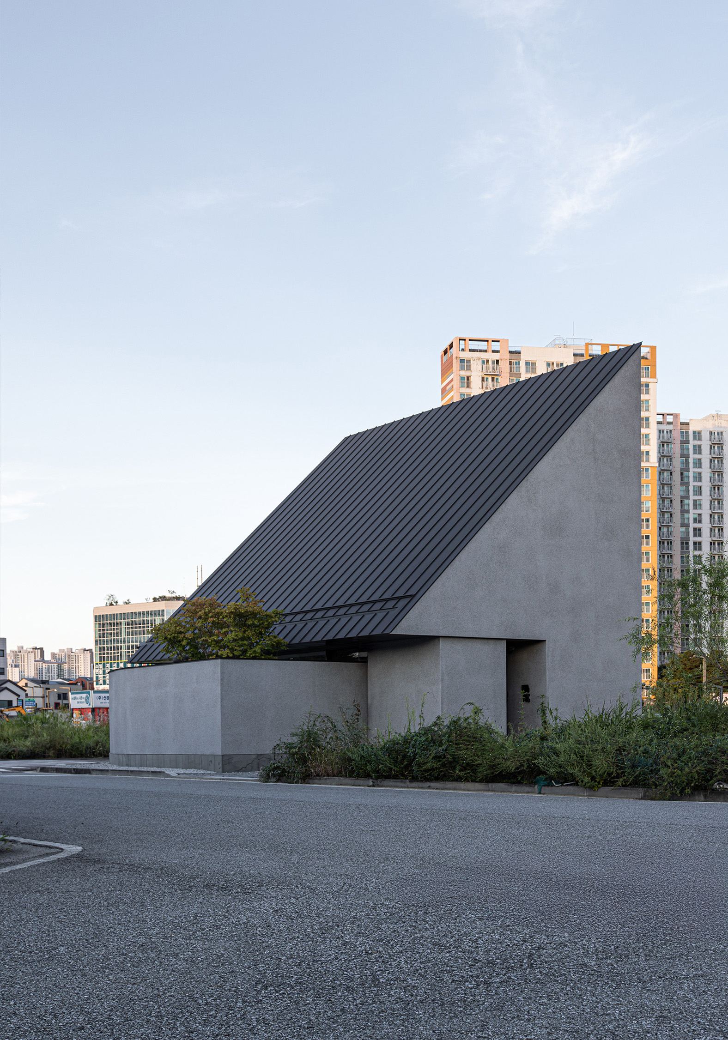
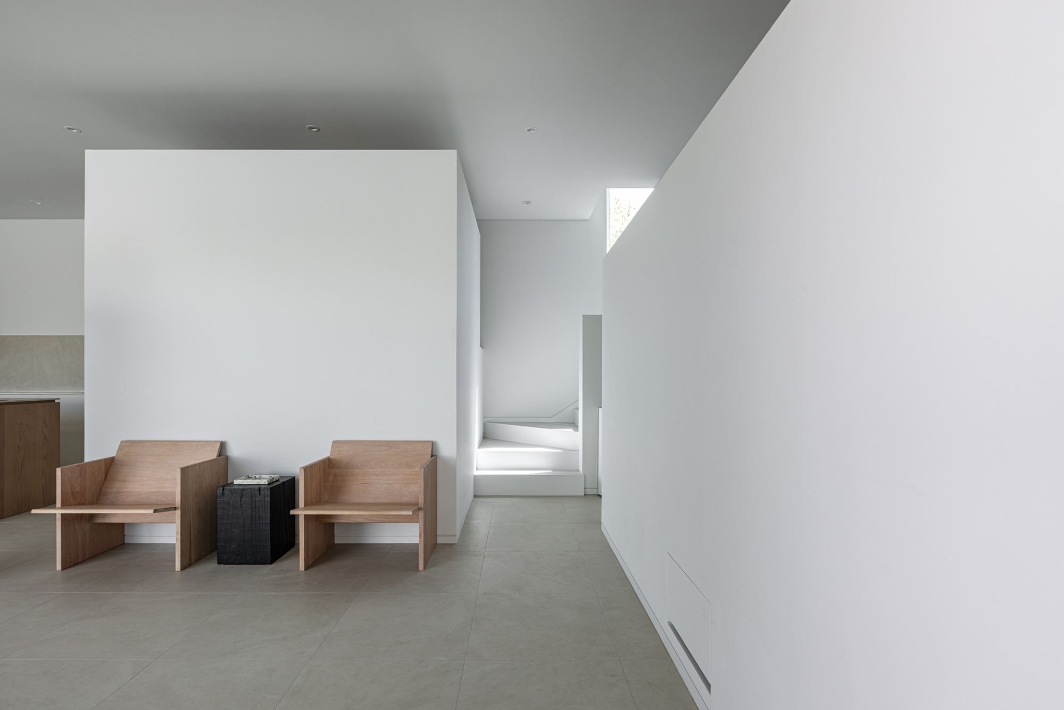
건물은 지역의 경사지붕 법규에 따라, 층고를 높게 확보하는 단일 경사 형태로 구성된다. 하나의 지붕처럼, 때로는 완결한 삼각형처럼 보이는 2층은 외부에서 읽히는 형상 그대로 내부 공간의 윤곽이 된다. 높은 실내 공간과 지붕의 기울기에 따른 높이 변화는 한정된 바닥 면적에 입체적인 여유를 더한다. 가족의 사적인 공간으로 구성된 2층은, 삼각형(단면)의 모서리에 위치한 수평창이 충분한 채광을 들이는 동시에 내부를 외부의 시선으로부터 보호한다.
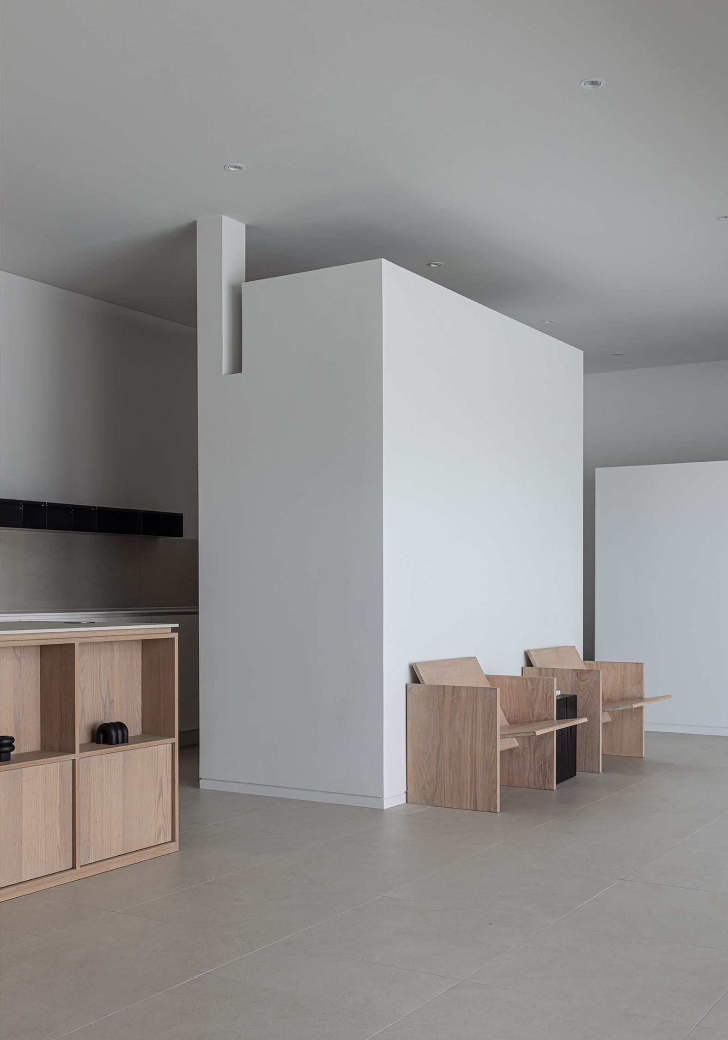
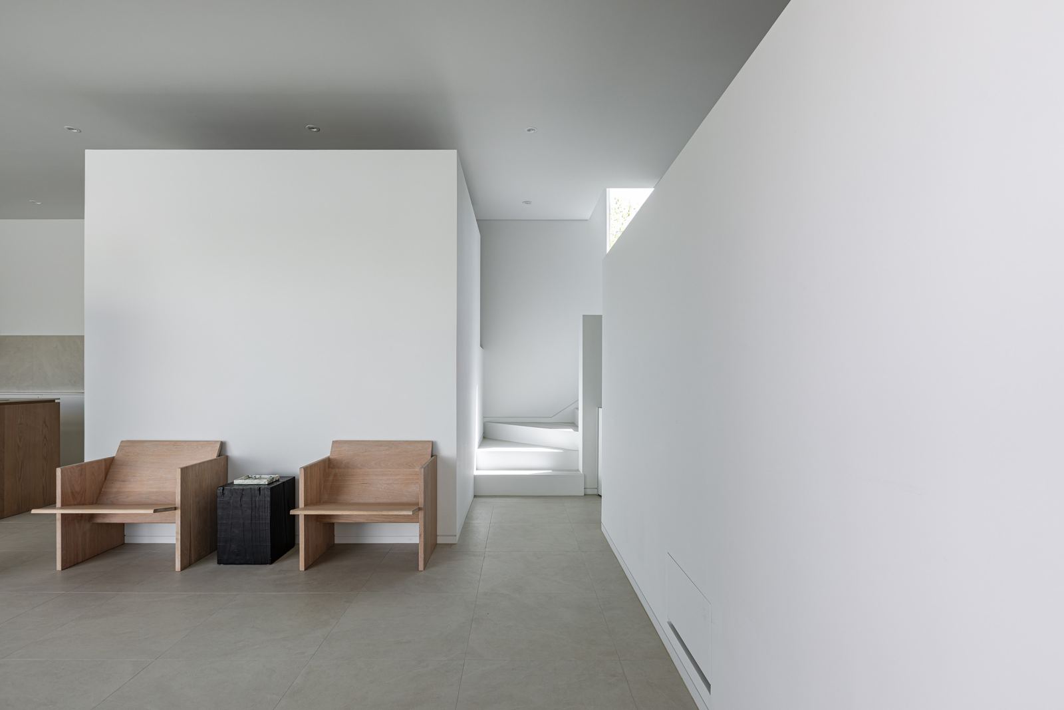
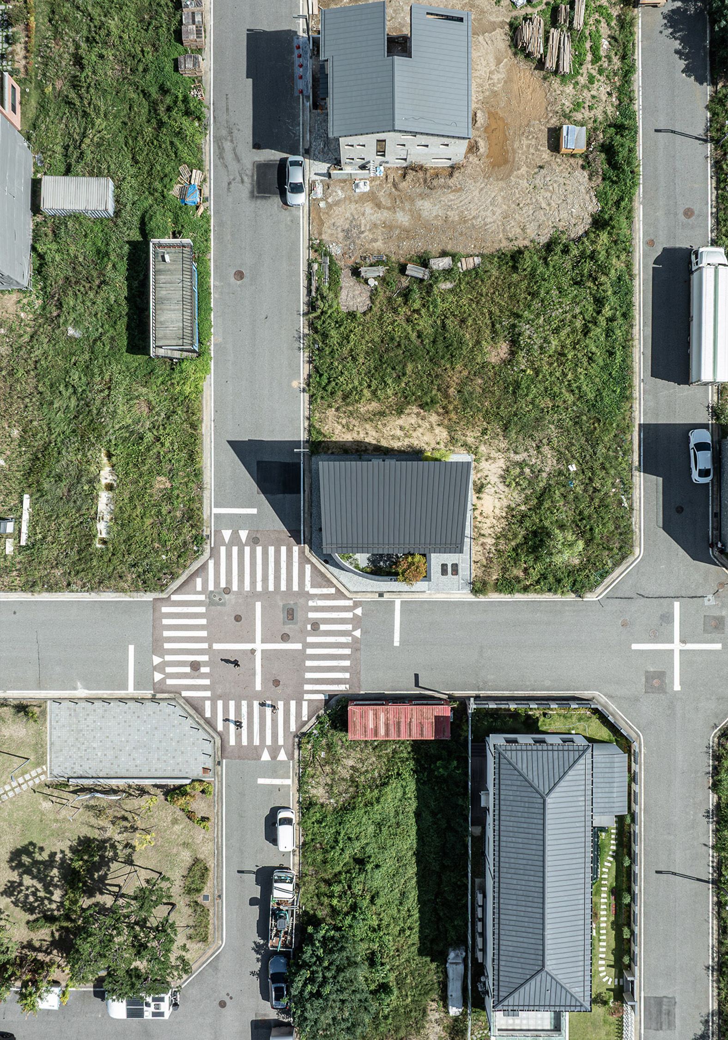
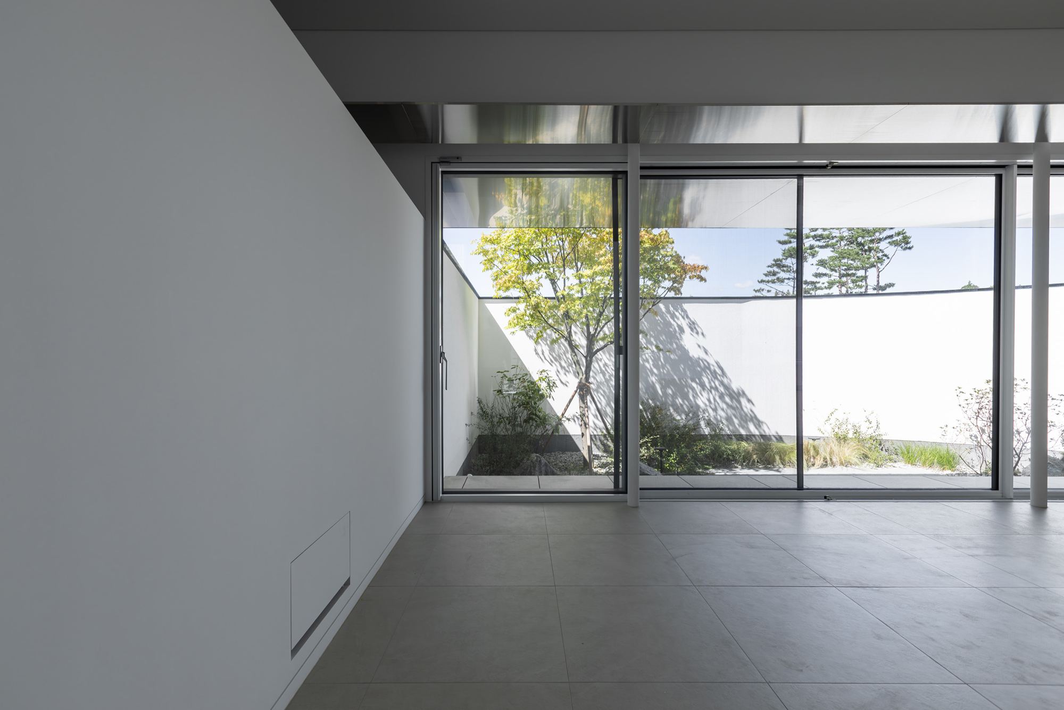
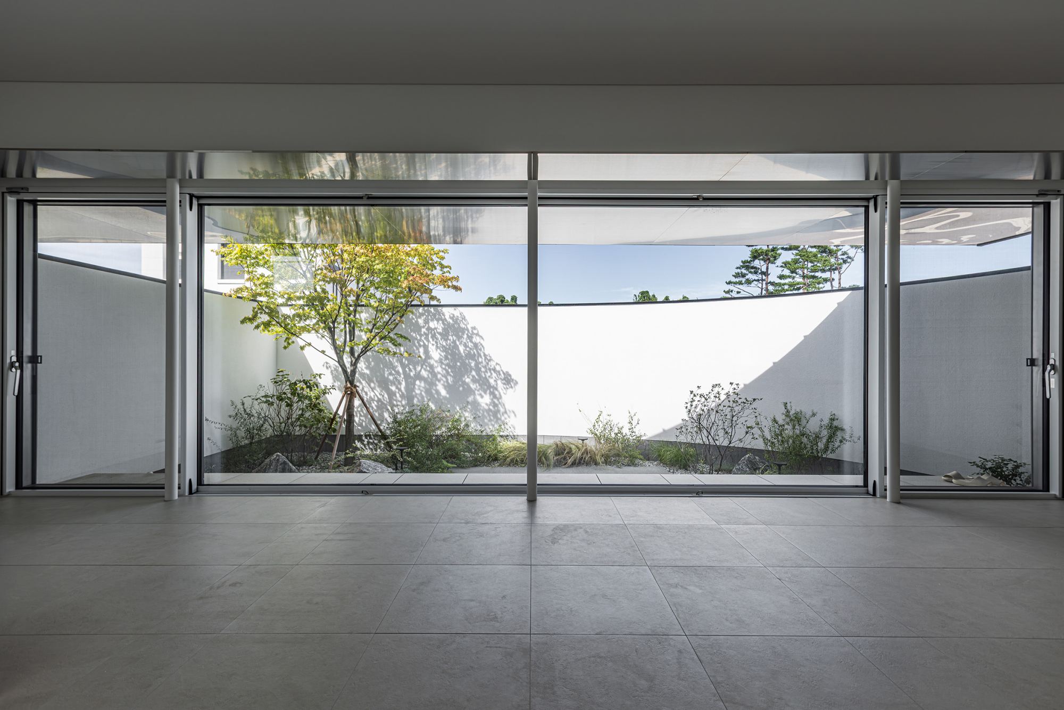
1층은 2층의 덩어리와 땅 사이에 놓인 사이공간에 가깝다. 1층의 내부공간과 앞마당이 마주하는 경계에 놓인 통창은 물리적인 구획을 유지하면서도 둘을 하나의 열린 공간처럼 이어준다. 그 위로 2층 볼륨 하부이자 처마인 스테인리스 표면에는 실내와 마당의 모습이 함께 비친다. 눈앞에 있던 풍경이 머리 위에 다시 놓이며, 수평으로 이어지던 시야에 수직의 깊이가 생긴다. 공간의 범위는 바닥이나 벽이 정하는 경계를 넘어, 처마에 비친 장면을 따라 확장된다. 사람의 키보다 근소하게 높은 담장은 지나가는 이의 시선이 스테인리스 처마까지 닿을 수 있게 하며, 내부의 생활은 그 표면에 어렴풋이 비치며 동네의 풍경으로 스며든다. 생활을 가리는 담장과 비추는 처마 사이에서, 집은 동네와의 거리를 조절한다.
The building takes the form of a single-sloped roof, in accordance with local regulations, allowing for generous ceiling heights. The second floor, which appears at times as a single roof plane and at others as a complete triangle, carries its exterior form directly into the contours of the interior space. The high ceilings and varying heights created by the roof’s slope bring a sense of spatial depth and openness to the limited floor area. Dedicated to the family’s private spaces, the second floor features a horizontal window positioned at the edge of the triangular section, allowing ample daylight to enter while shielding the interior from outside views.
The ground floor is conceived as an in-between space, held between the upper volume and the ground. Full-height glazing along the boundary between the interior and the front garden maintains their physical separation while allowing them to read as one continuous, open space. Above, the stainless-steel soffit of the upper volume extends to form the eaves, reflecting the interior and the garden together. The scene before the eye reappears overhead, adding vertical depth to a view that extends horizontally. The perceived extent of the space reaches beyond the boundaries defined by floors and walls, following the scenes reflected in the eaves. A boundary wall slightly taller than a person allows passersby to glimpse the stainless-steel eaves. Domestic life is faintly reflected on their surface, becoming part of the neighborhood’s everyday scenery. Between the wall that conceals and the eaves that reflect, the house negotiates its distance from the neighborhood.
Location: Jangji, Hwaseong, Republic of Korea Area: 139.26㎡ (42평) Project Directing: BYARCHITECTURE Construction: Private Homes Landscaping: Daol Landscaping Photograph: Standing Point