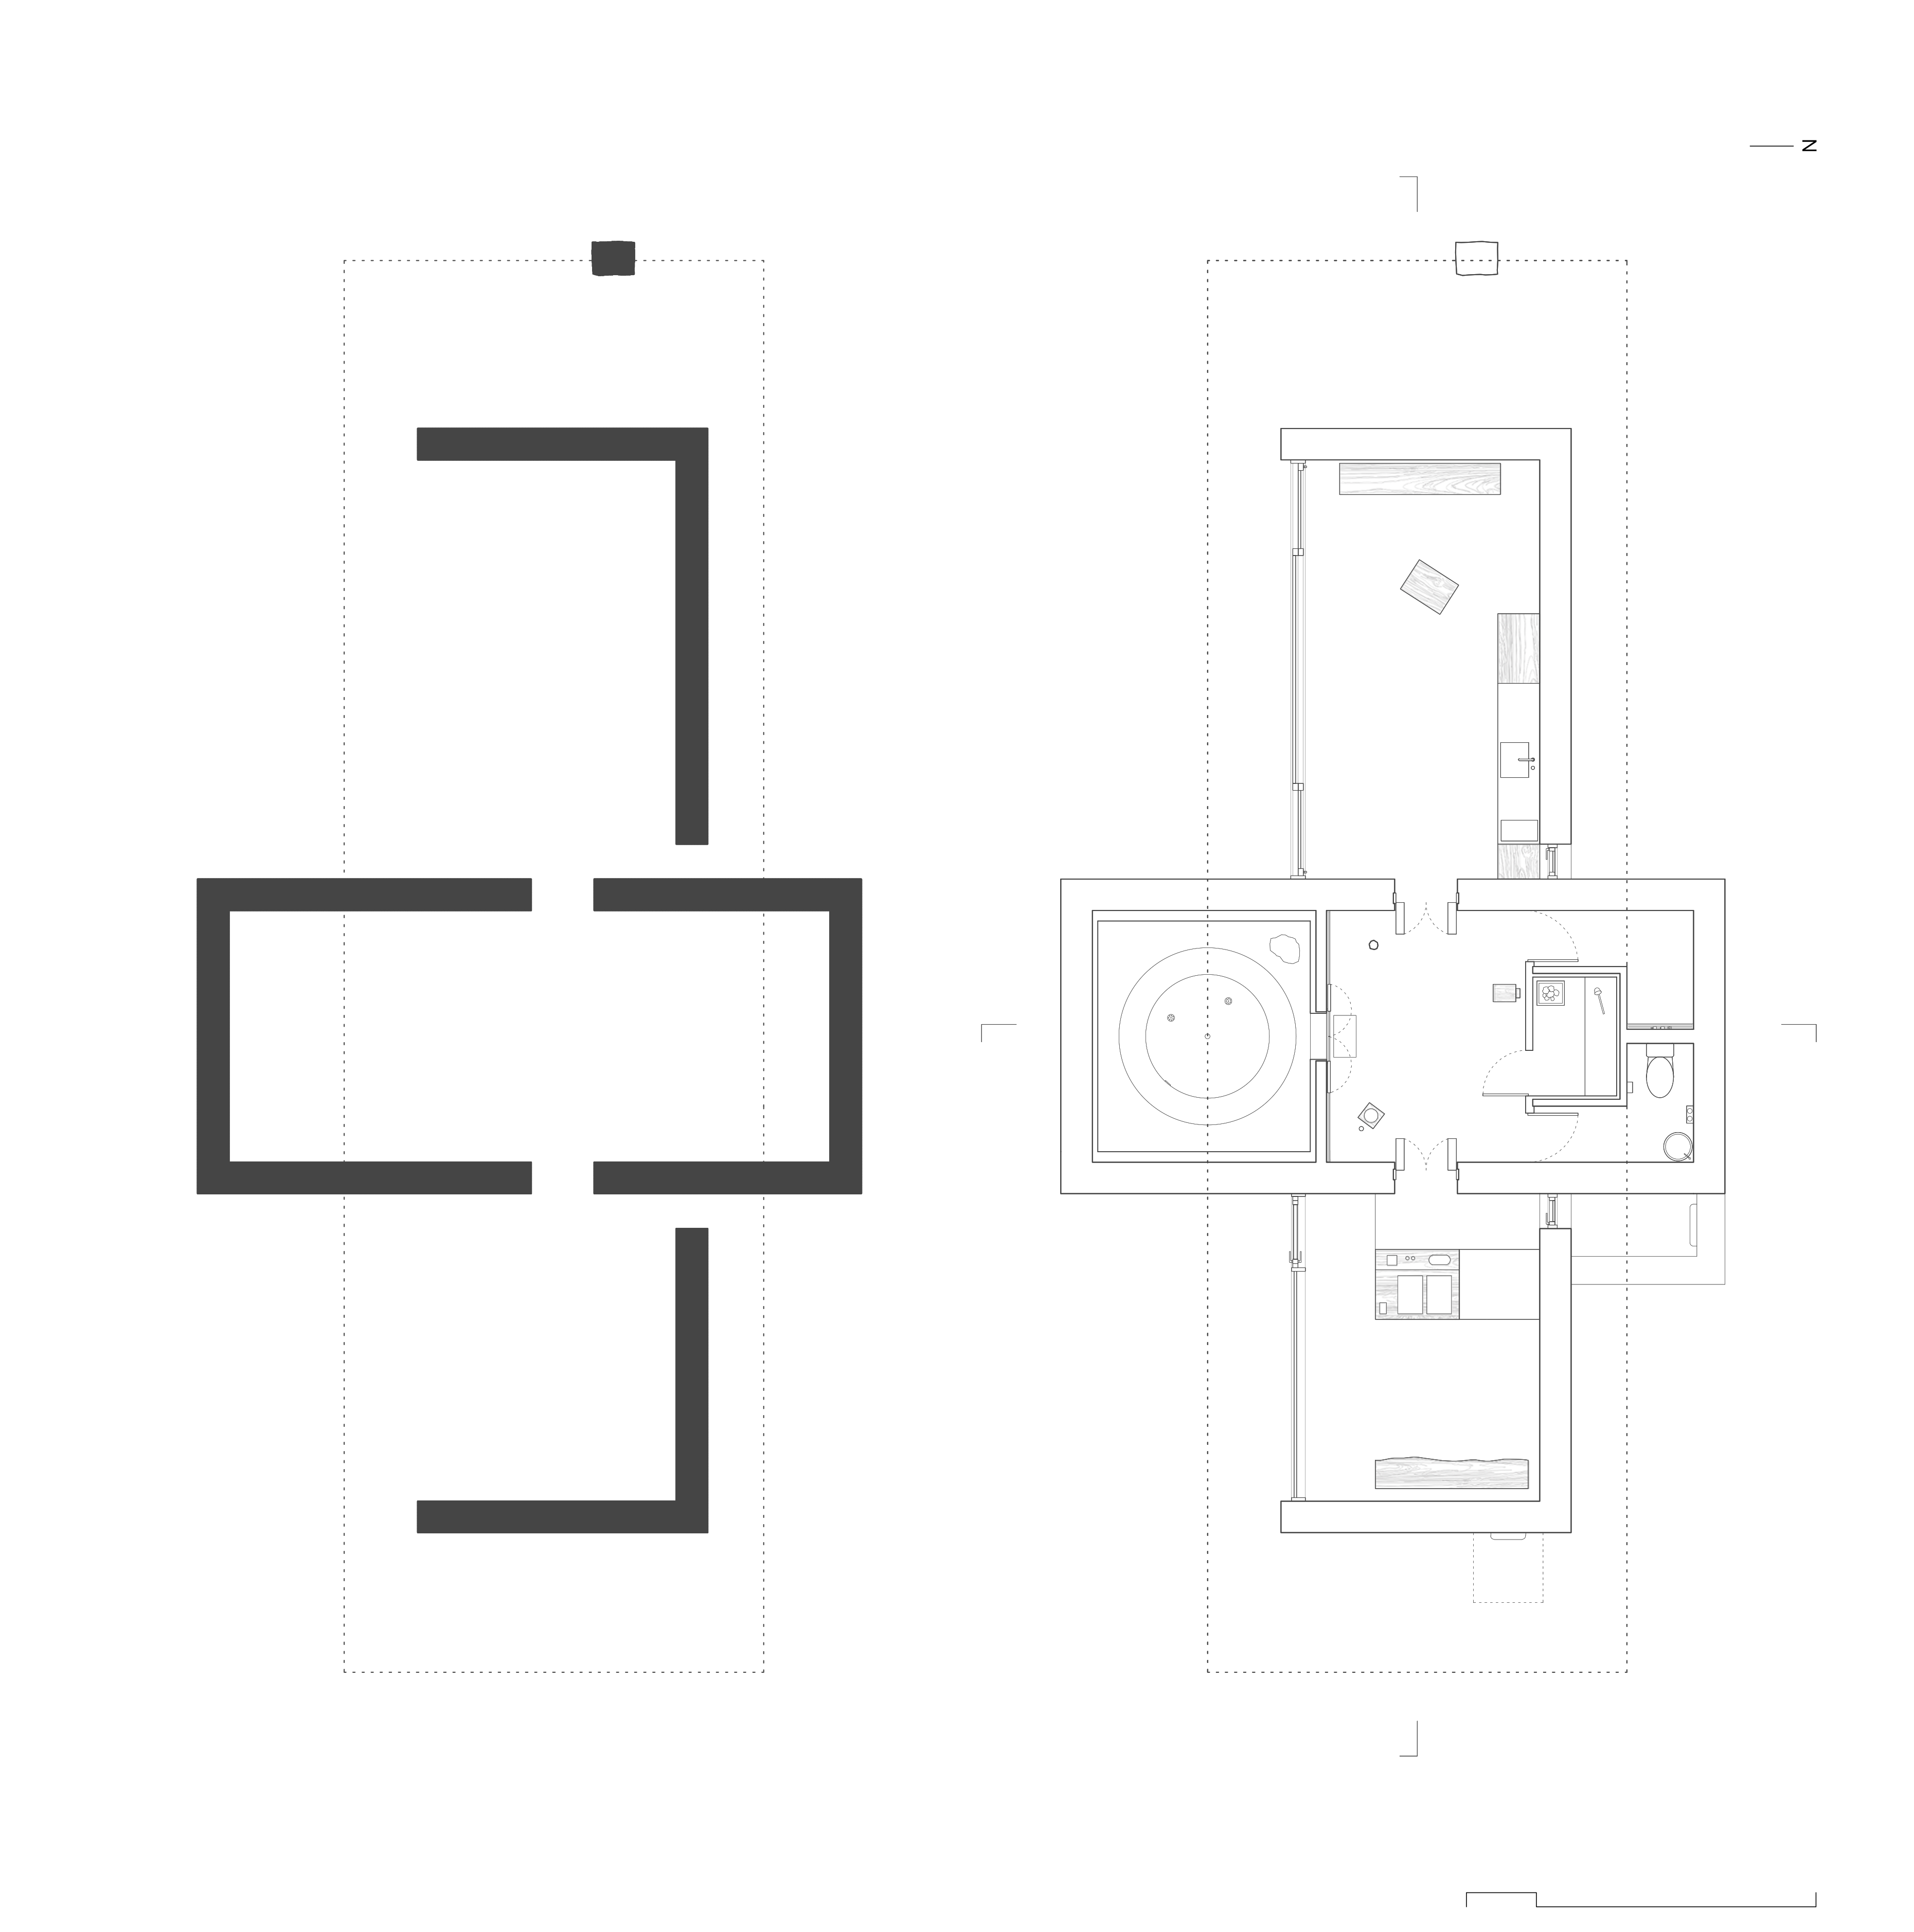
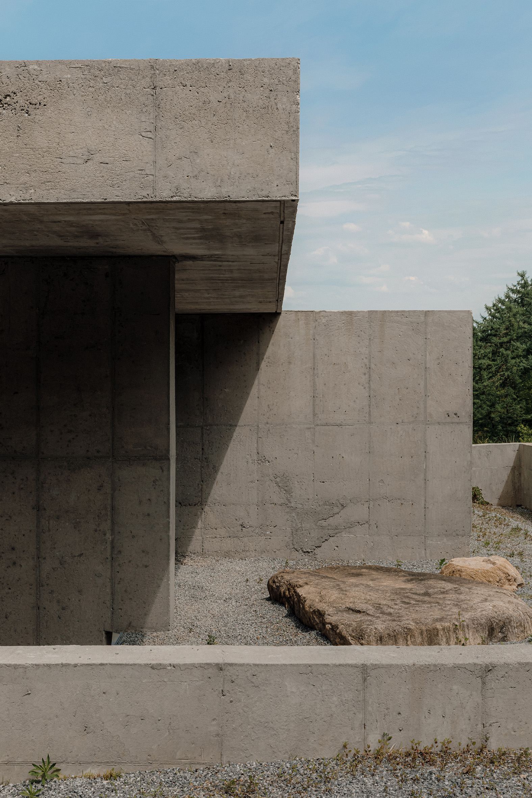
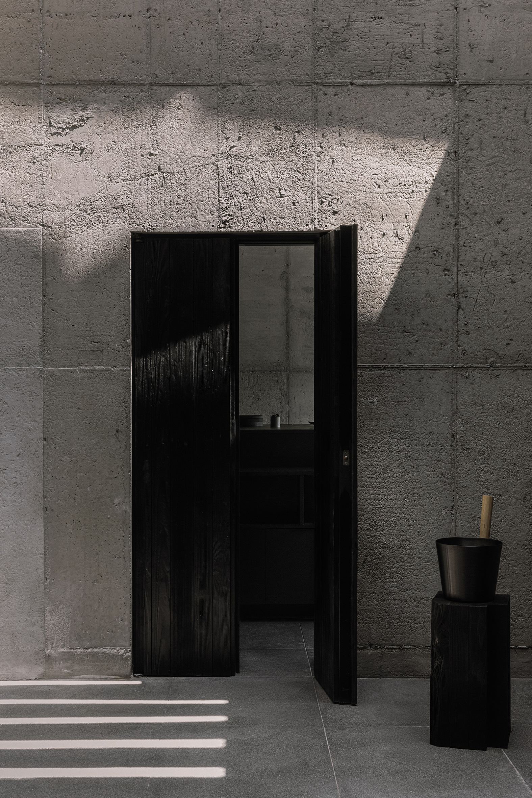
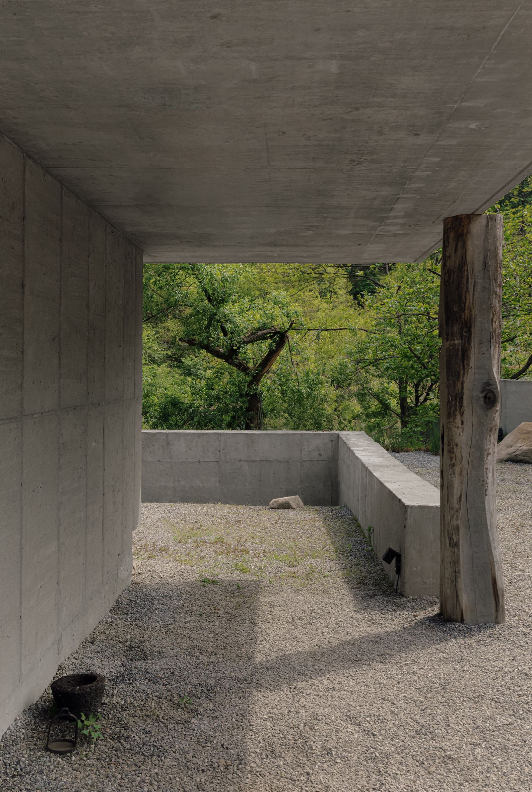
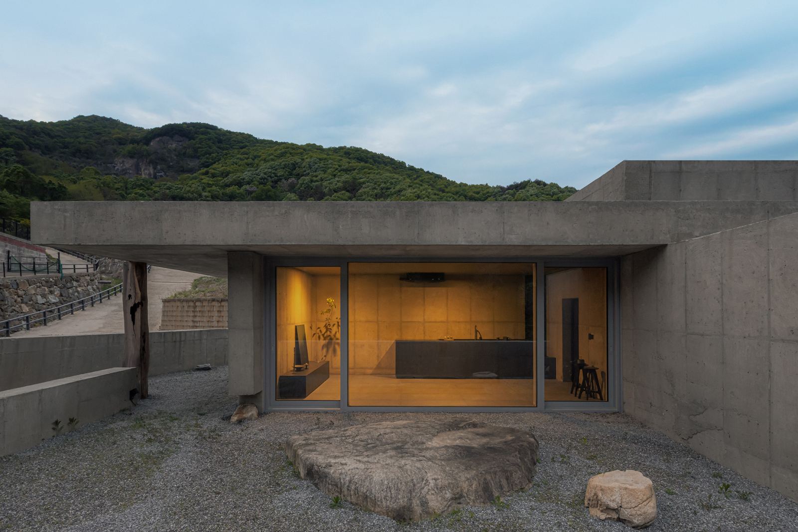
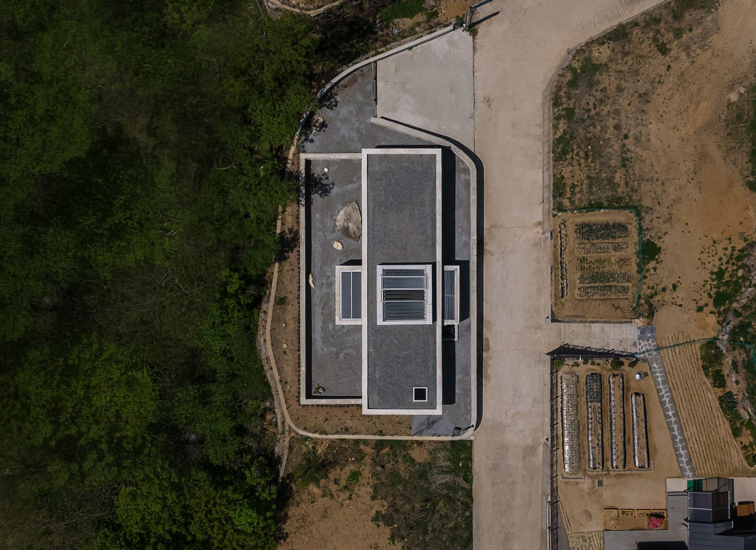
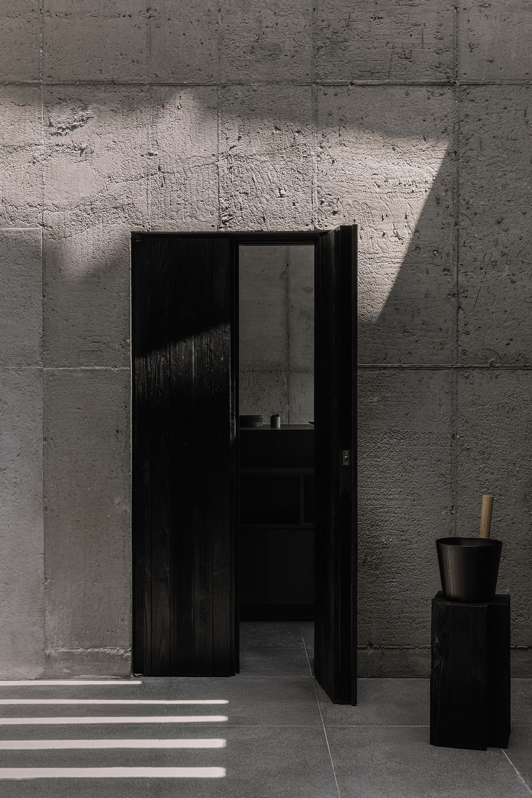
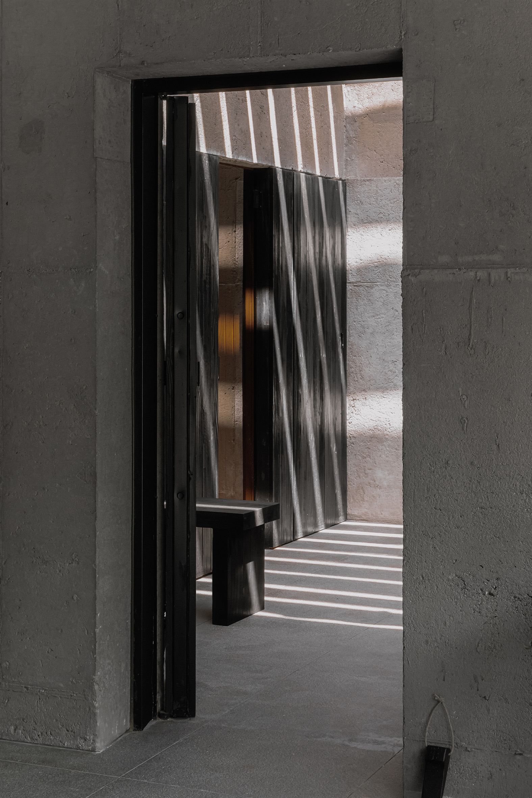
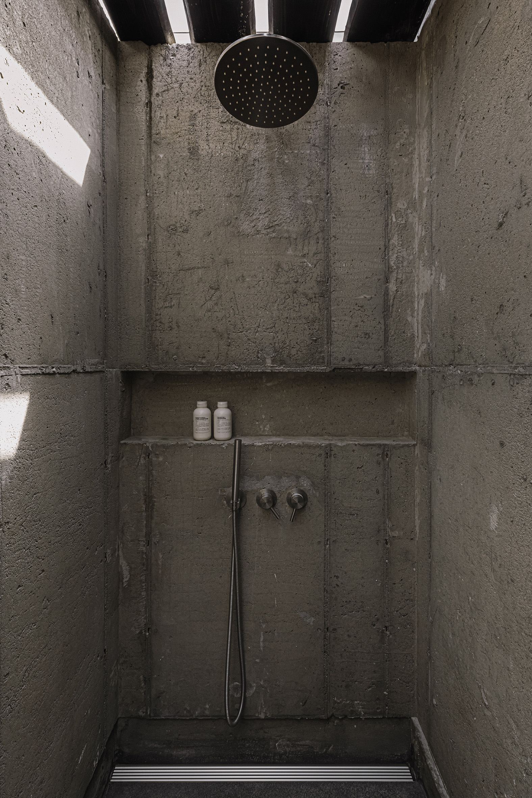
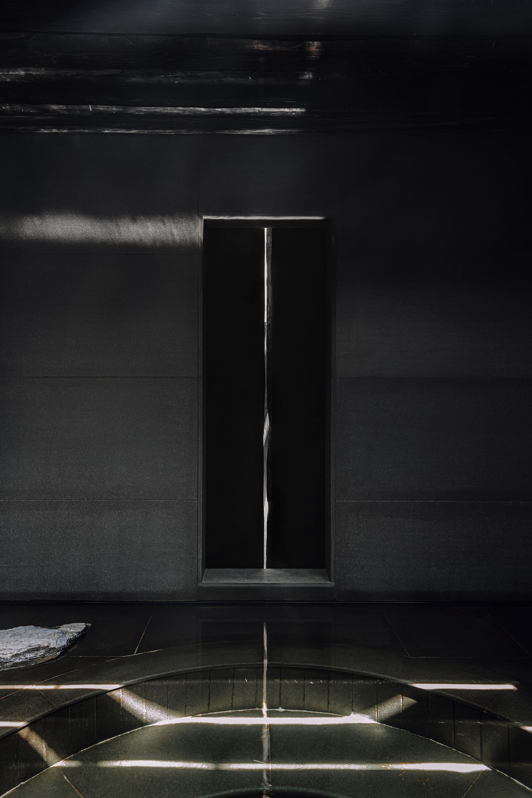
항상 그 자리에 존재했던 것처럼, 하나의 돌덩이 같기도 때로는 흔적만 남은 유적지 같기도 하다. 쓰임을 연상하기 어려운 이 건물은 산과 시내 사이 놓이는 작은 집이다. 외부에서 전달되는 인상이 그러하듯 내부 또한 일반적인 집들의 쓰임과 달리, 물의 공간을 중심으로 최소한의 정주 공간들이 자리한다. 십자로 교차하는 중심부에서, 평면의 닫힌 벽들은 내부로의 침잠을 암시하며 단면의 지붕을 통해 발산을 드러낸다. 열린 지붕은 낮은 물소리, 습도와 바람, 계절에 따라 달라지는 빛을 드리우며, 이는 집의 배경이 아닌 공간을 조직하는 직접적인 조건이 된다.
As though it had always existed in its place, the building appears at times as a single mass of stone, and at others as an archaeological site where only traces remain. Difficult to associate with any particular use, this small house sits between the mountain and the town. Just as its exterior suggests, the interior also departs from the familiar functions of a house, with only the minimum inhabitable spaces arranged around a central water space. At the center, where the spaces intersect in a cross-shaped configuration, the enclosed walls of the plan suggest a descent into the interior, while the section reveals an outward expansion through the roof. The open roof admits the soft sound of water, humidity and wind, and the changing light of the seasons. These are not merely a backdrop to the house, but direct conditions that organize the space.
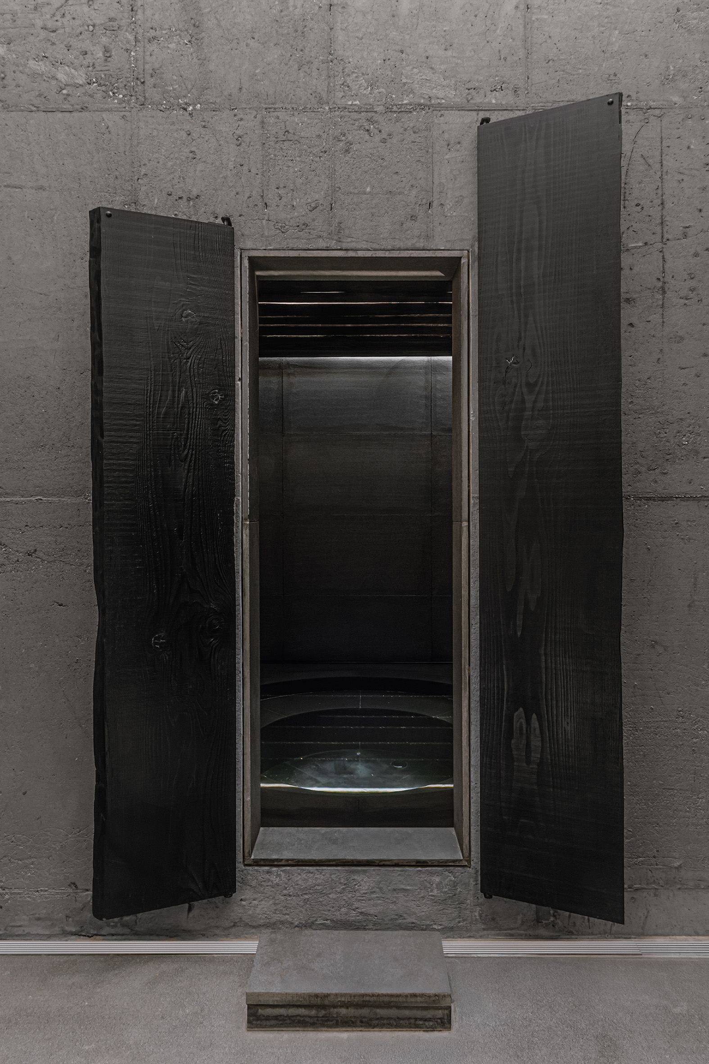
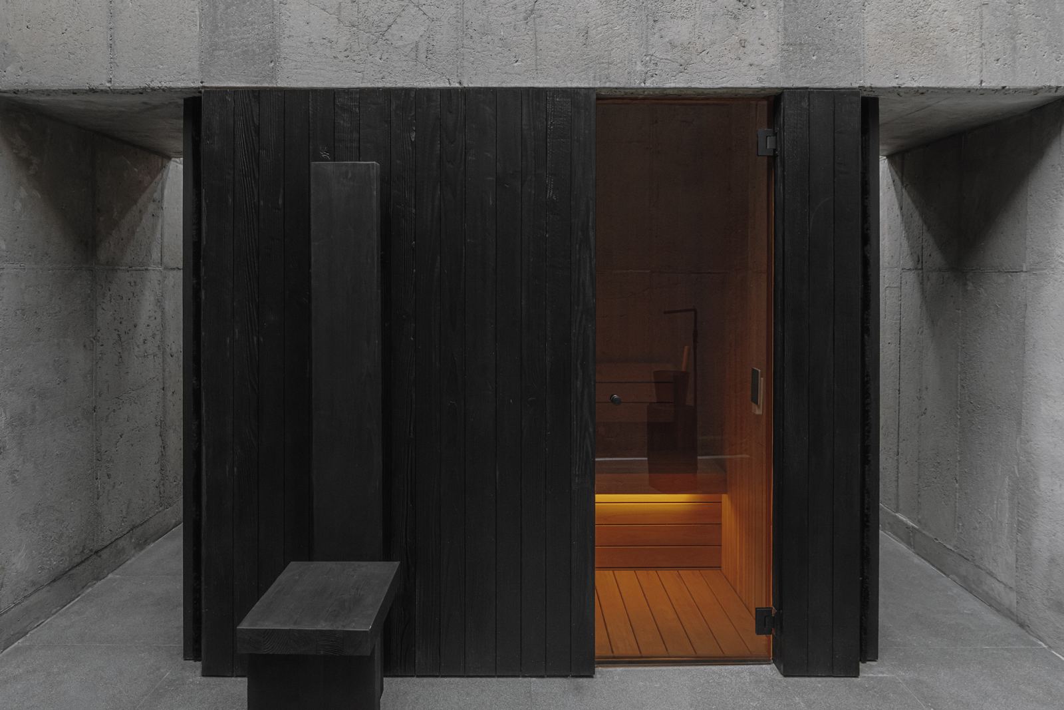
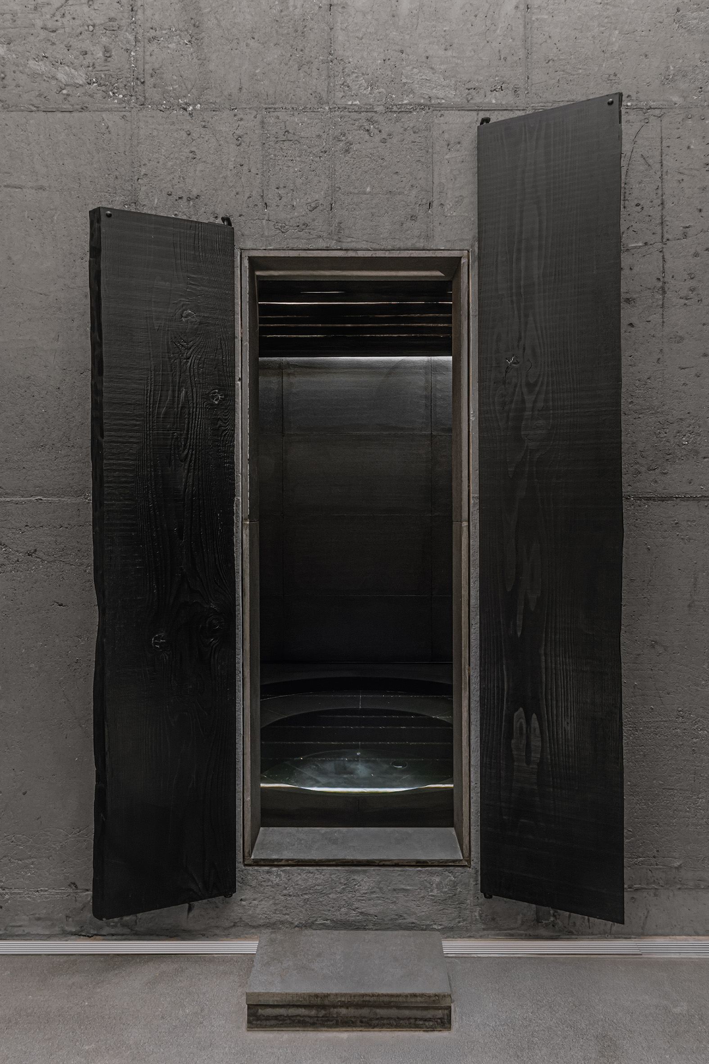
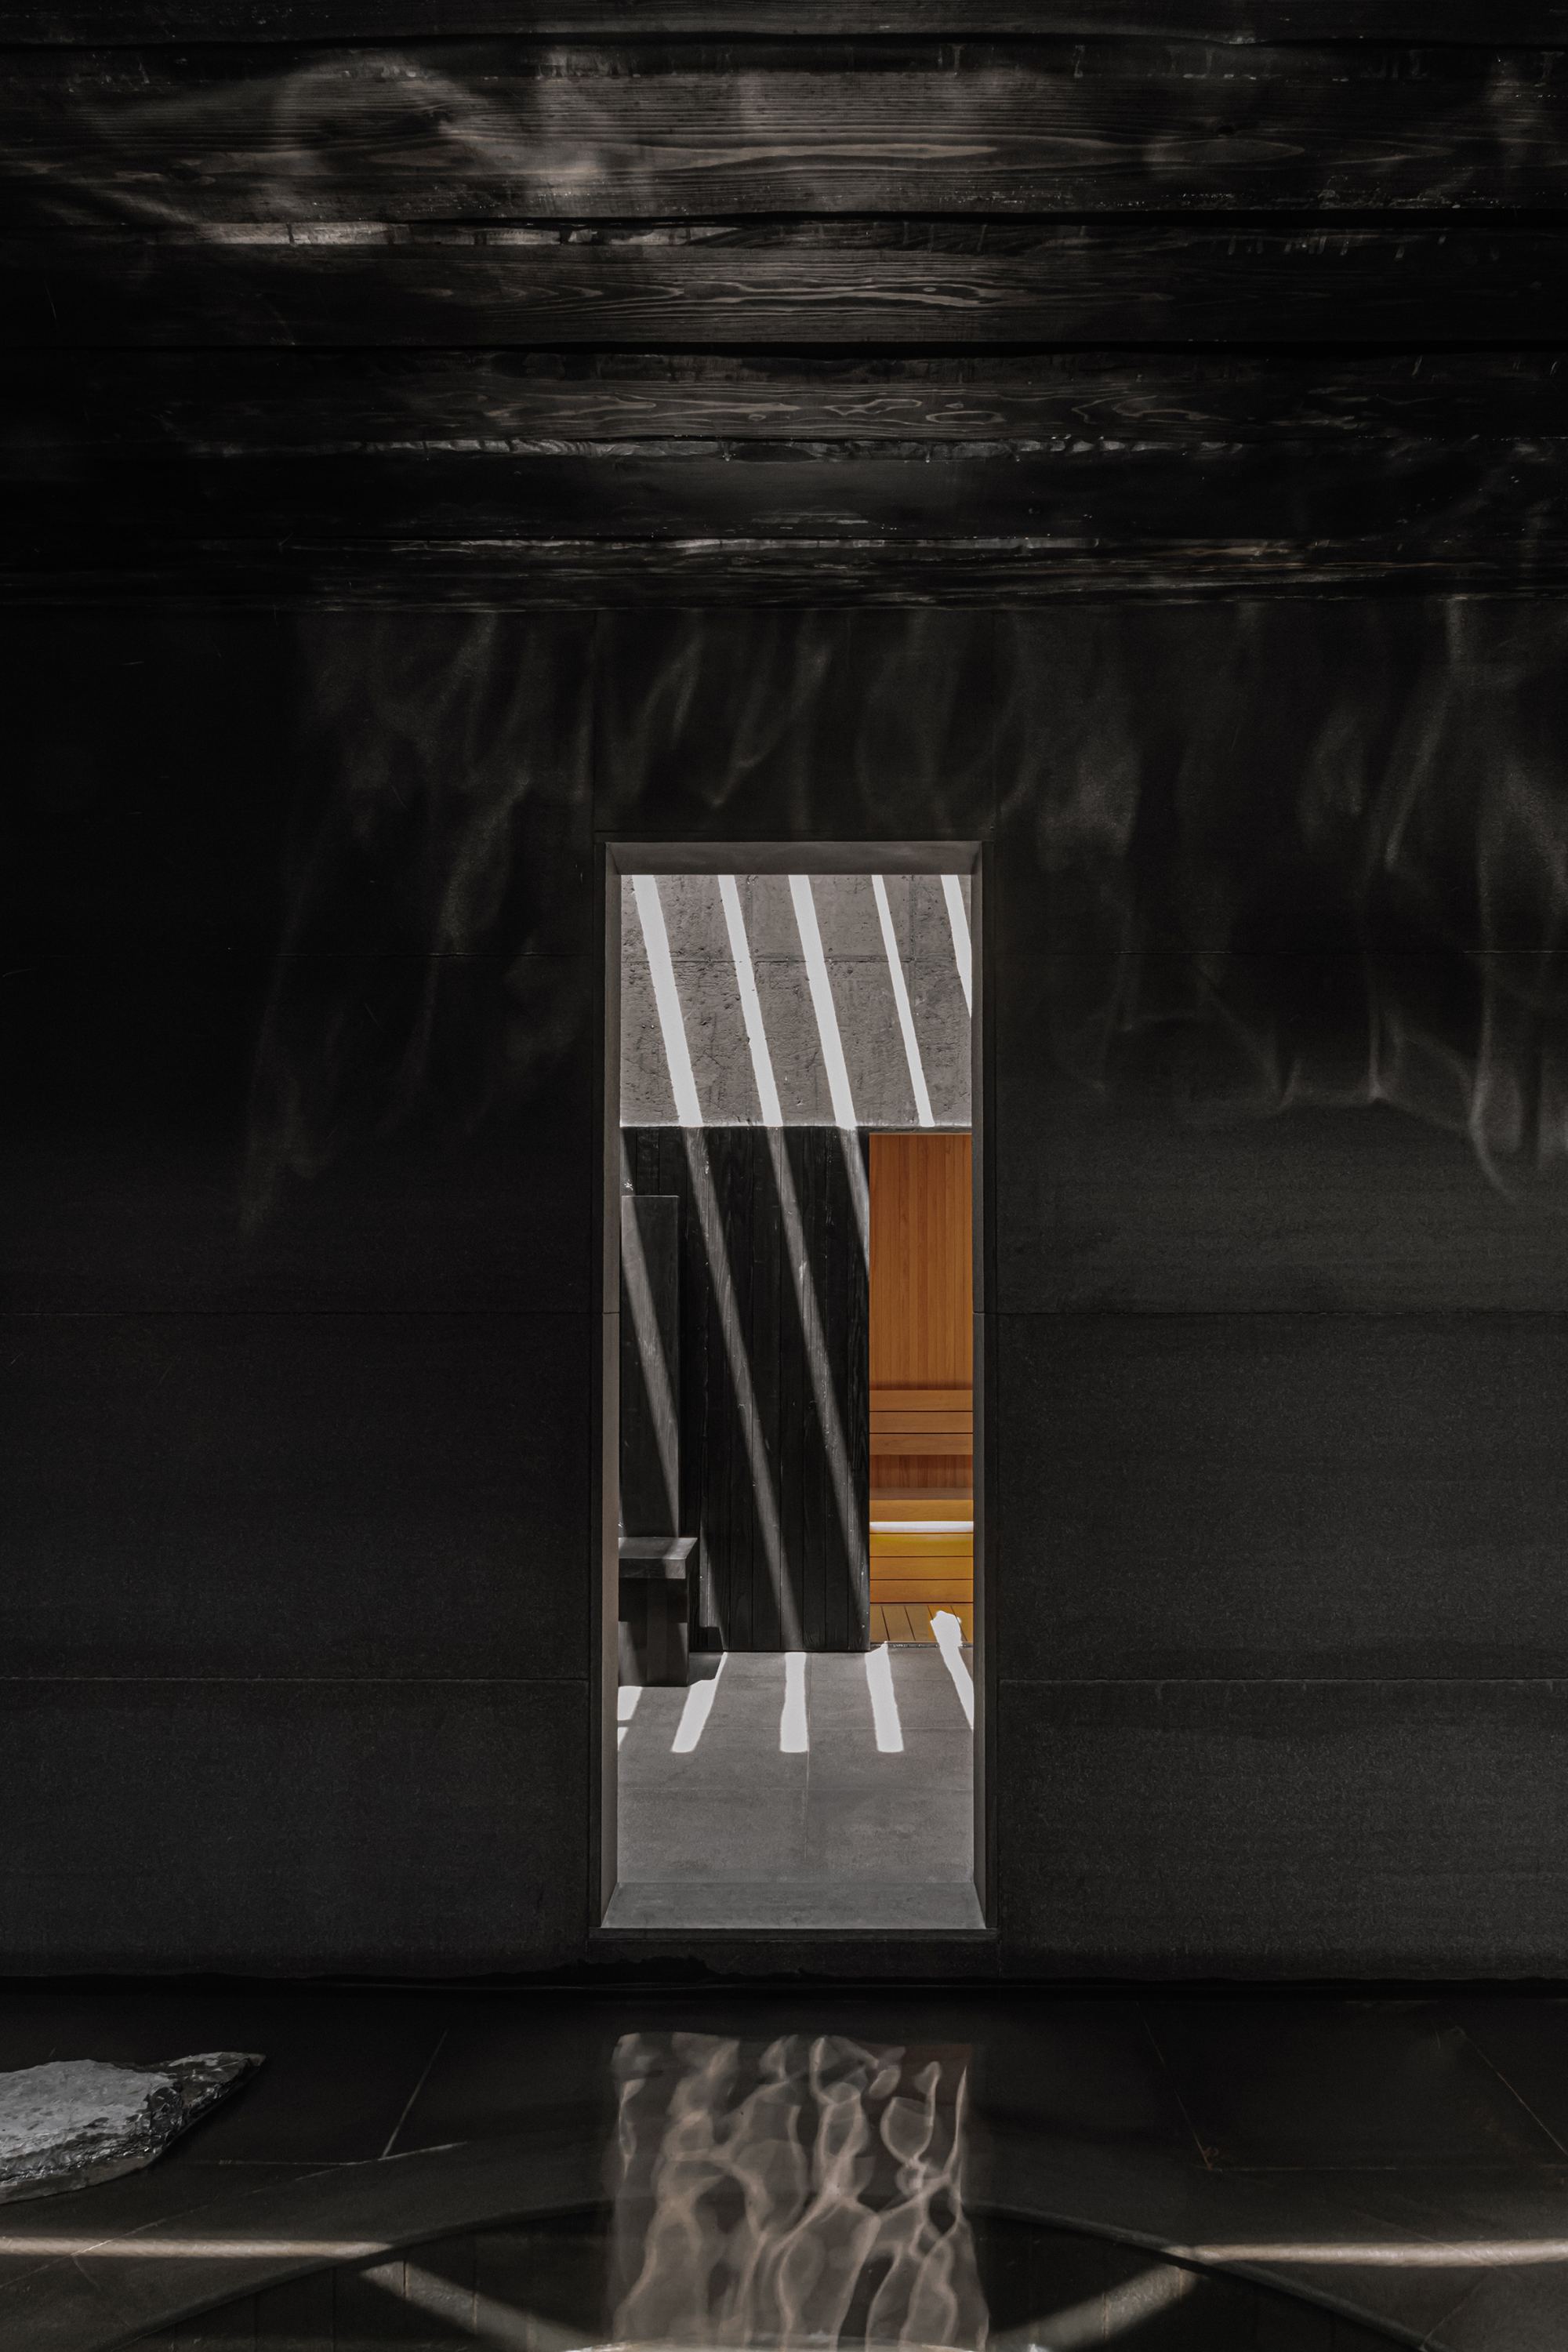
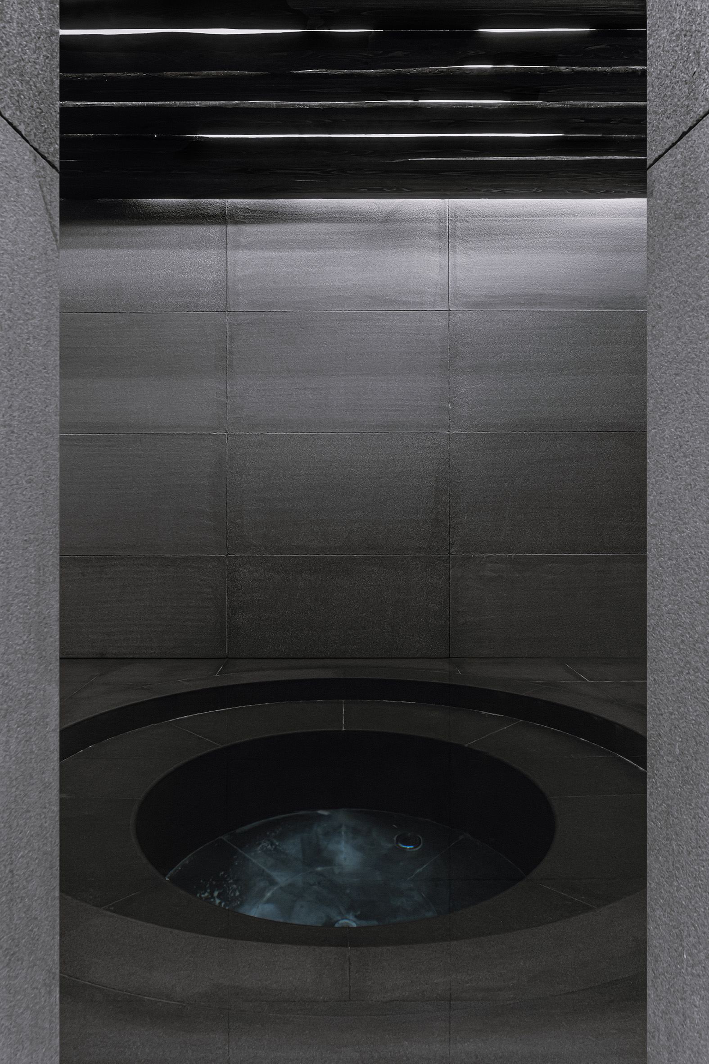
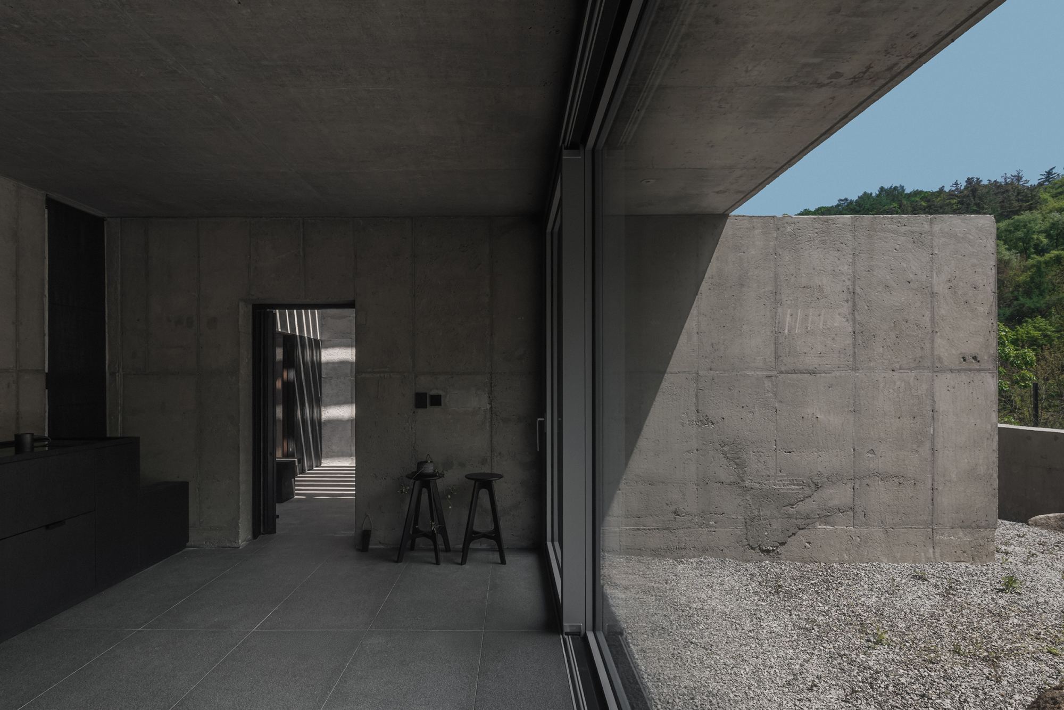
각 공간은 중심부를 통해 분리되고 다시 연결된다. 정주의 공간이 유리와 처마를 통해 외부 풍경을 시각적으로 받아들인다면, 물의 공간은 시야를 절제하는 대신 다른 감각들이 몸에 직접 스며들며 안과 밖의 경계를 느슨하게 만든다. 이곳에서 물은 목욕과 찜질, 풍욕 등의 행위를 통해 몸이 주변의 환경과 다시 관계를 맺도록 하는 주요한 매개가 된다. 이 관계는 단면에서도 세밀하게 조율된다. 가볍게 오르내리는 외부 지형, 두 단 올라서는 대청, 한단 넘어가야 하는 탕의 턱, 온몸이 뜰 수 있는 탕의 너비와 깊이, 물 위에 뜬 채 뒷목을 둘 수 있는 돌의 모서리. 모두 물과 몸의 시간을 구성하는 건축적 장치로 작동한다.
Each space is separated and then reconnected through the center. While the inhabitable spaces visually receive the surrounding landscape through glass and eaves, the water space restrains the view, allowing other senses to permeate the body more directly and loosening the boundary between inside and outside. Here, water becomes the primary medium through which the body re-establishes a relationship with its surroundings through bathing, sauna, and exposure to the wind. This relationship is delicately calibrated in section as well. The gently rising and falling terrain outside, the two steps up to the daecheong, the threshold of the bath that requires a single step over, the width and depth of the bath that allow the entire body to float, and the edge of a stone that supports the back of the neck while floating on the water. All of these operate as architectural devices that compose the passage of time between water and body.
Location: Byeongsan, Yangpyeong, Republic of Korea Area: 109㎡ (33평) Project Directing: BYARCHITECTURE Construction: Owner-managed Landscaping: Seogan Photograph: Texture on Texture