나무의 시간을 가늠할 때, 우리는 나무의 단면을 본다. 단면에 드러나는 옹이와 결은 나무가 외부와의 관계를 내부에 물질적으로 축적한 흔적이다. 원하든 원치 않든 나무는 살아낸 모든 궤적을 없애지 않고 지닌다. 우리는 흔히 나무의 그 속살에서 편안함과 생동감을 느낀다. 도시의 모습 또한 나무의 단면을 닮을 수 있지 않을까. 시간의 흐름에 따라 흔적을 겹겹이 쌓는 도시를 상상해본다. 그러한 도시는 이전 흔적의 필요와 쓰임이 현재와 다르더라도 완전한 삭제가 이루어지지는 않을 것이다.
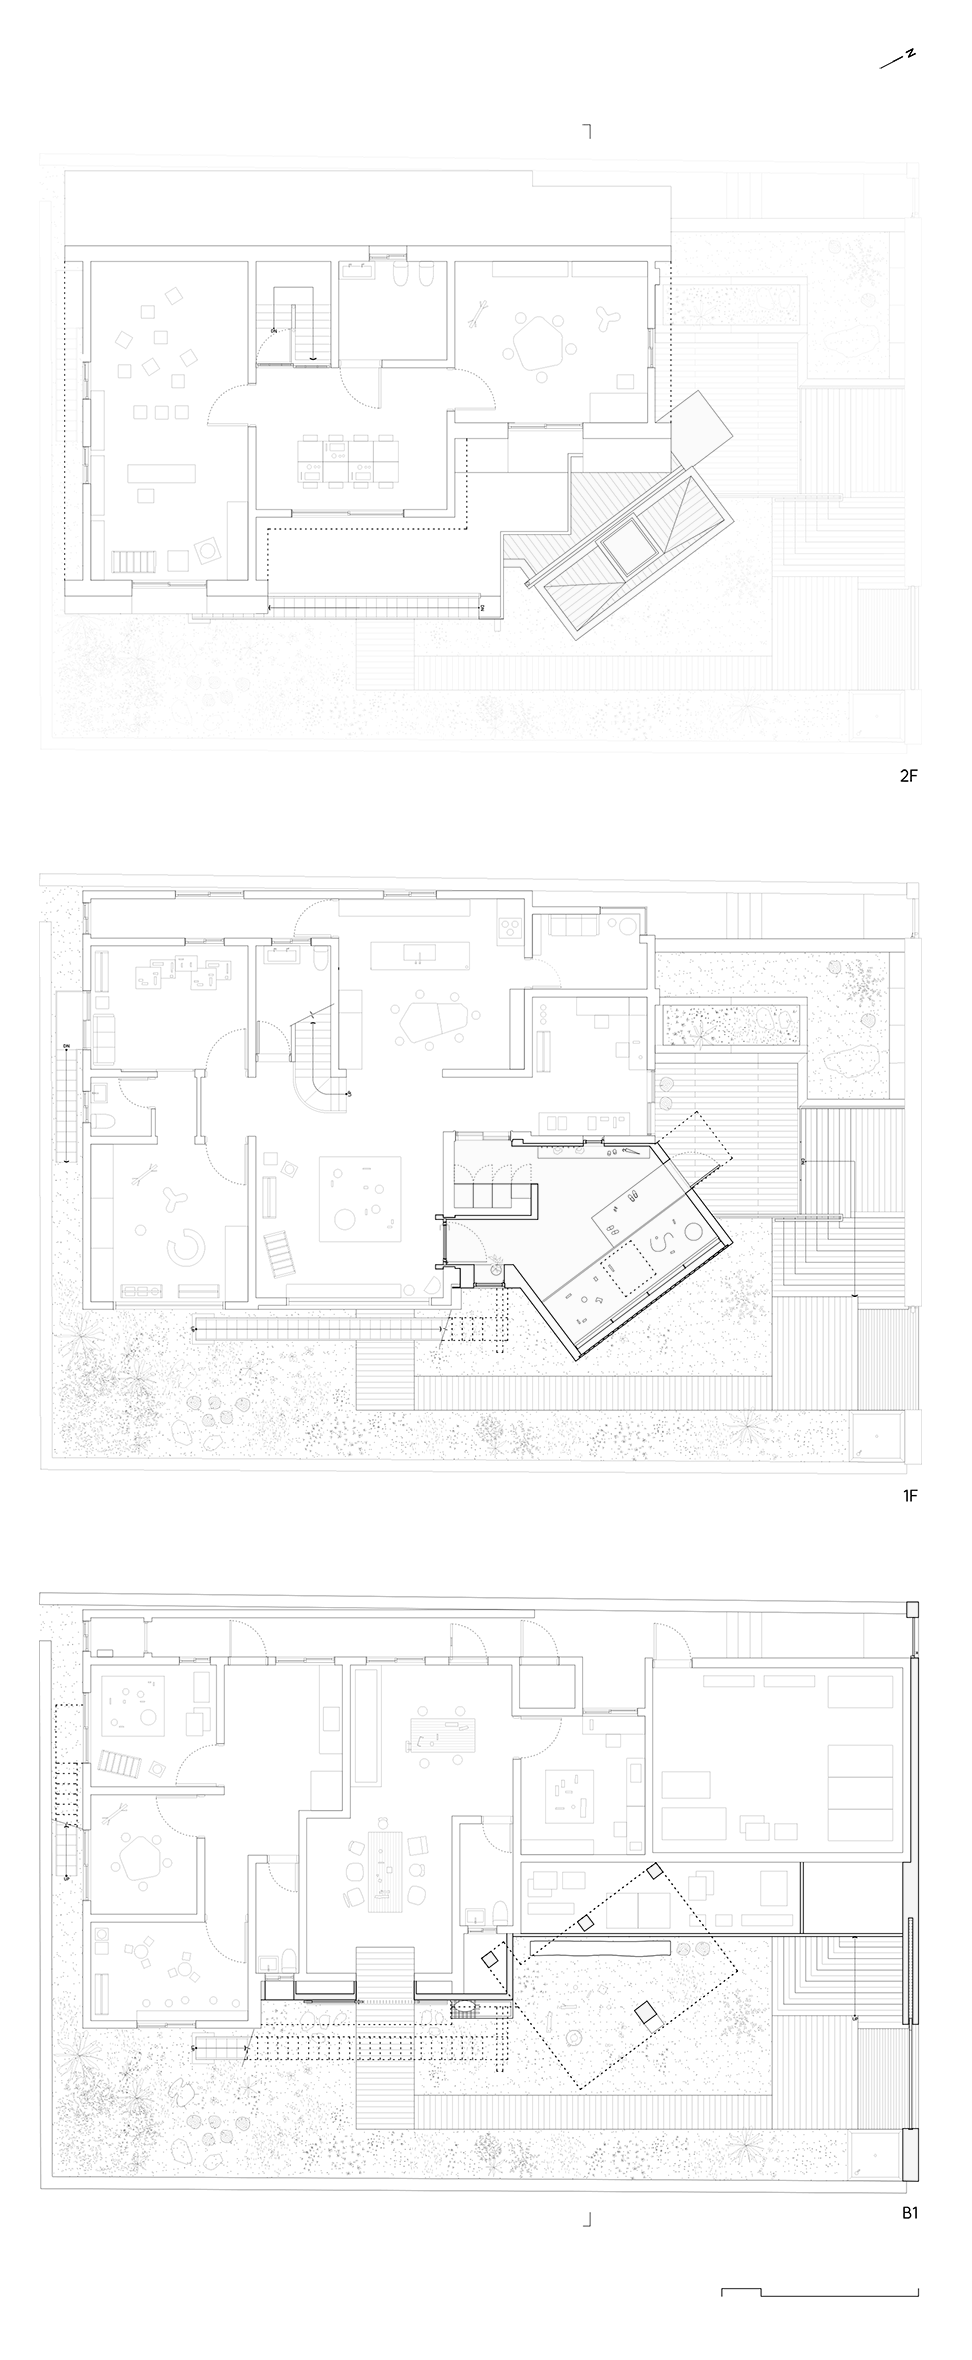
발도르프 하우스(Waldorf Haus)는 서울 도심의 오래된 주택을 어떤 태도로 바라볼지에 관한 작업이다. 70년대 대가족을 위해 지어진 주택은 촘촘한 실들이 수평적으로 나열된 전형적인 당시의 주거였다. 2000년대에 접어들고 시대의 필요가 달라지면서 집은 교육기관에 임대되어 다른 방식으로 사용되었고, 방들은 아이들의 교육실로 사용하기에 부족함이 없었다. 그러나 오래된 주택은 기능적으로 점차 문제가 생겼고, 적정한 보수가 필요했다. 건물을 완전히 새로 짓는 것이 가능했지만, 유지와 보수를 선택했고 기존 주택에서 온전히 충족되지 못했던 지점들을 보완하는 방식으로 진행되었다.
When we seek to understand the age of a tree, we look at its cross-section. The knots and grain revealed in the section are material traces of the tree’s relationship with the outside world, accumulated within itself. Whether willingly or not, a tree retains every trajectory of the life it has lived, erasing none of it. We often find a sense of comfort and vitality in the inner life of a tree. Could a city, too, resemble the cross-section of a tree? We imagine a city that accumulates traces layer upon layer over the passage of time. In such a city, earlier traces would not be completely erased simply because their needs and uses differ from those of the present.
Waldorf Haus is a project that explores how to approach an old house in the center of Seoul. Built for an extended family in the 1970s, the house was a typical residence of its time, with a series of compact rooms arranged closely along a horizontal plan. As the needs of the time changed with the turn of the 2000s, the house was leased to an educational institution and adapted to a different mode of use. The rooms proved well suited to serving as classrooms and spaces for children’s education. However, as the house aged, functional problems gradually emerged, calling for appropriate repair and maintenance. Although rebuilding the house entirely was an option, we chose to maintain and repair the existing structure, proceeding instead by addressing the aspects that the existing house could not fully accommodate.
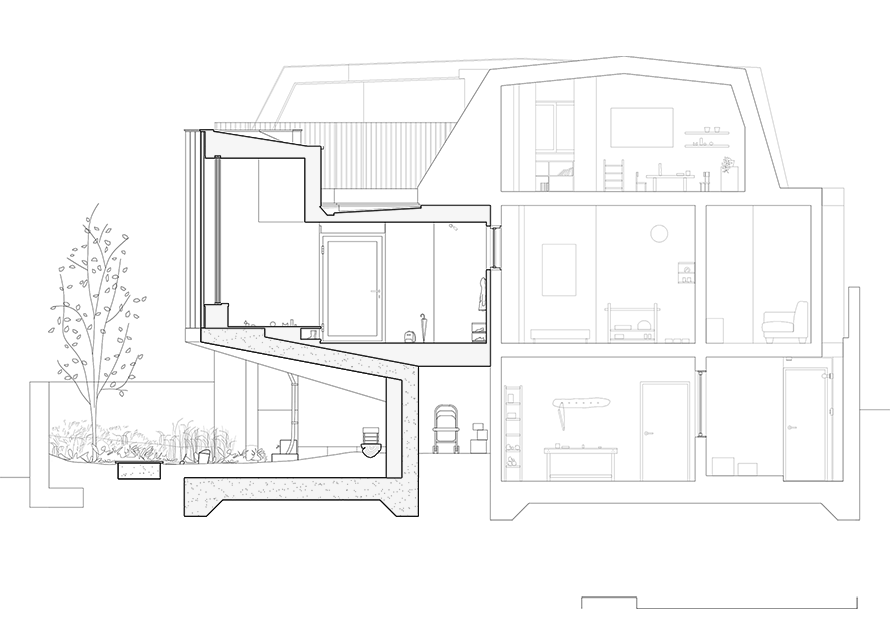
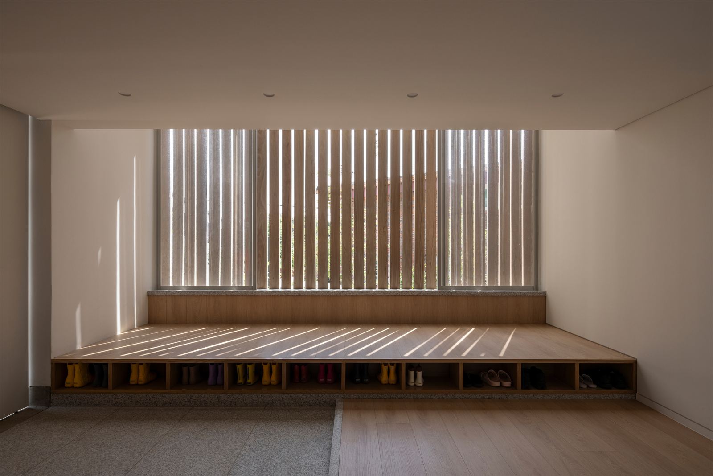
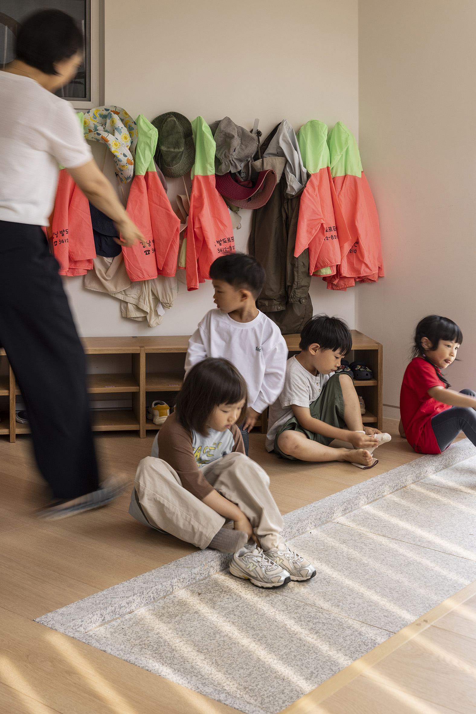
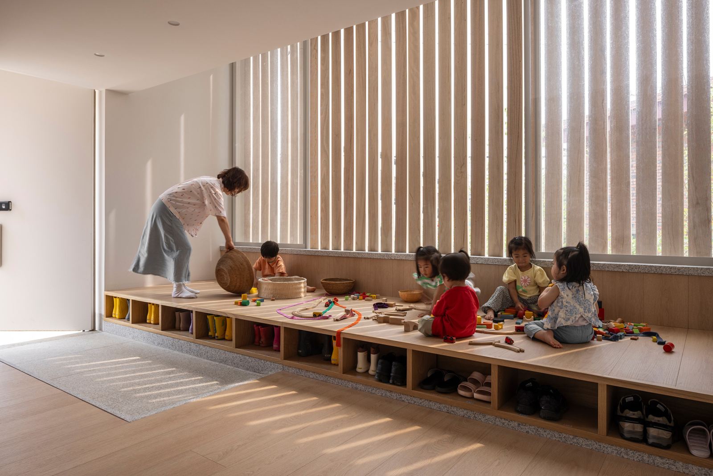
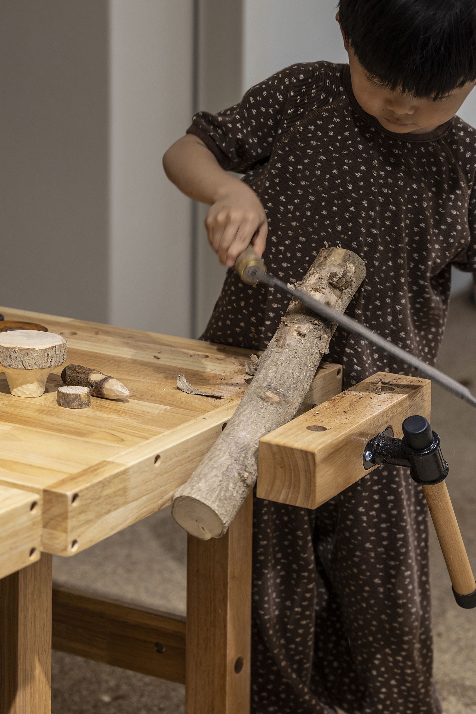
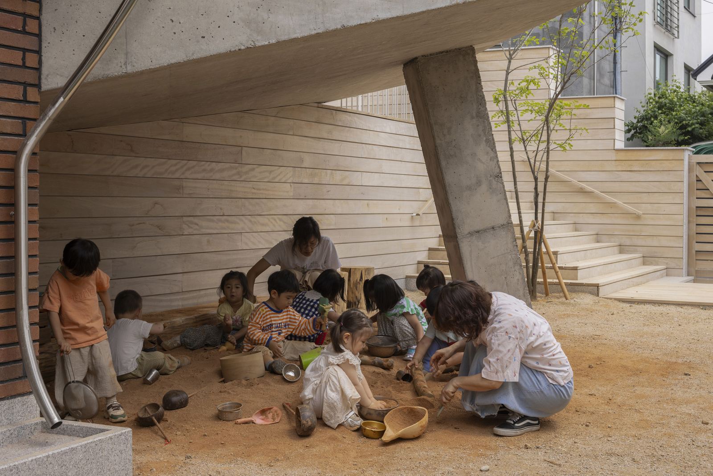
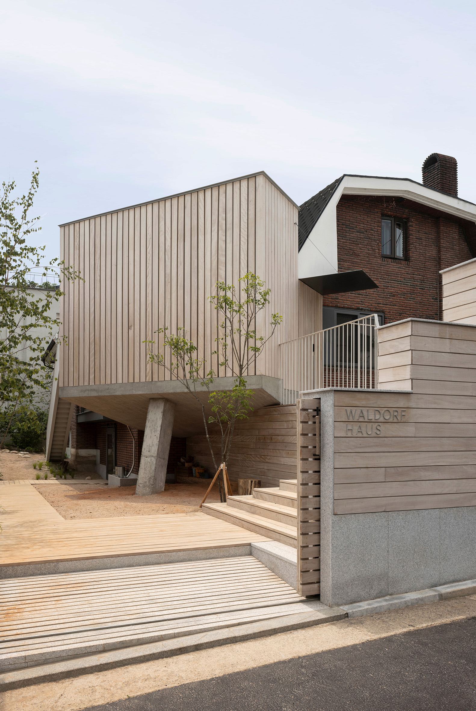
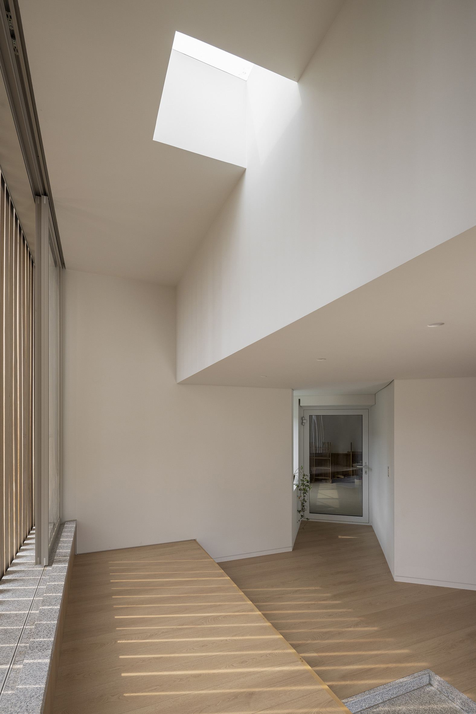
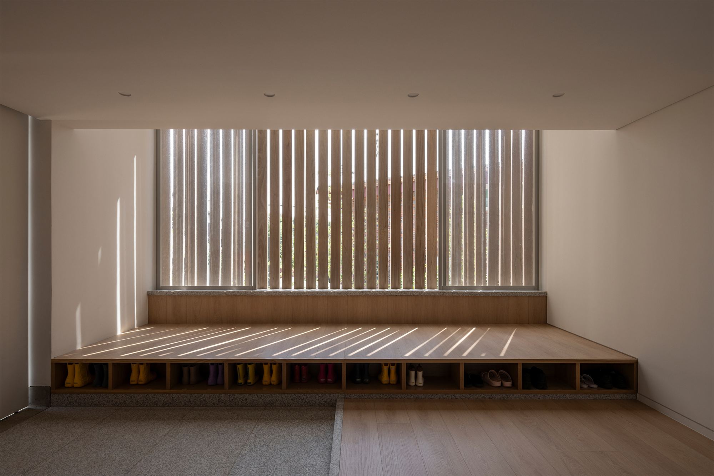
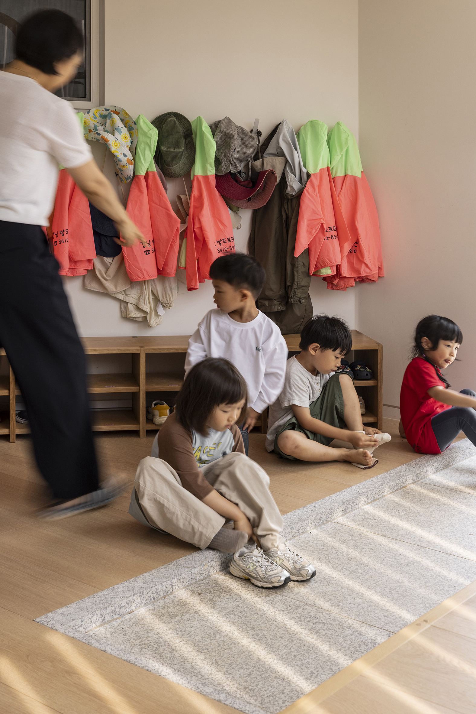
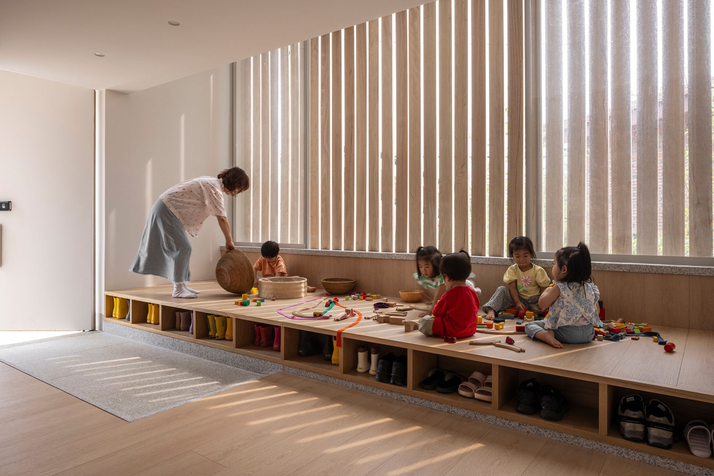
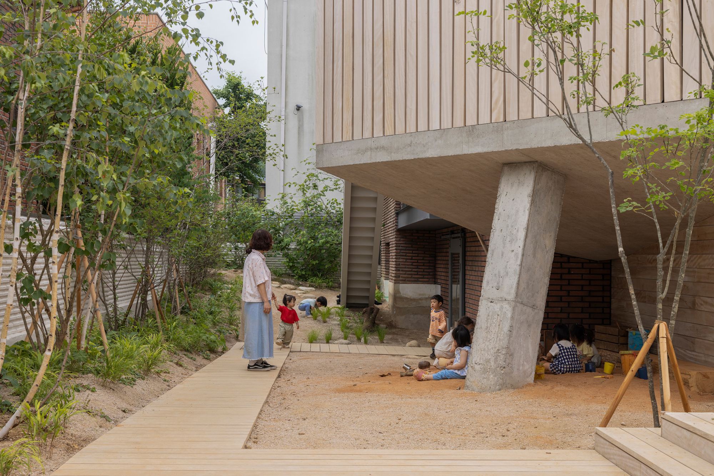
발도르프 교육(Waldorf Education)은 독일에서 유래한 교육 방식으로 신체적 경험을 통해 감각·창의성을 키우는 전인교육을 지향한다. 특히 흙을 만지고 자연과 직접 맞닿아 활동하며, 스스로 무언가를 만들어가는 과정을 중요하게 여긴다. 이러한 교육 특성에 착안하여, 부지의 땅을 최대한 아이들의 행위 영역으로 되돌릴 필요가 있었다. 그렇게 새로이 덧대어진 확장된 현관은 지면에서 띄워지며 자연스럽게 흙의 영역을 보존하고, 햇빛과 비를 막아주는 처마가 된다. 집과 바깥 사이에 머무를 공간을 두는 것은, 둘을 나누던 경계를 부드러운 중간지대로 바꾸는 일이다. 부모와의 작별과 친구와의 인사, 기다림과 배웅이 이곳에서 하루의 시작과 끝을 이룬다. 현관의 확장은 서로 다른 공간을 연결하는 동시에, 그 사이를 건너는 관계에 필요한 시간을 마련한다.
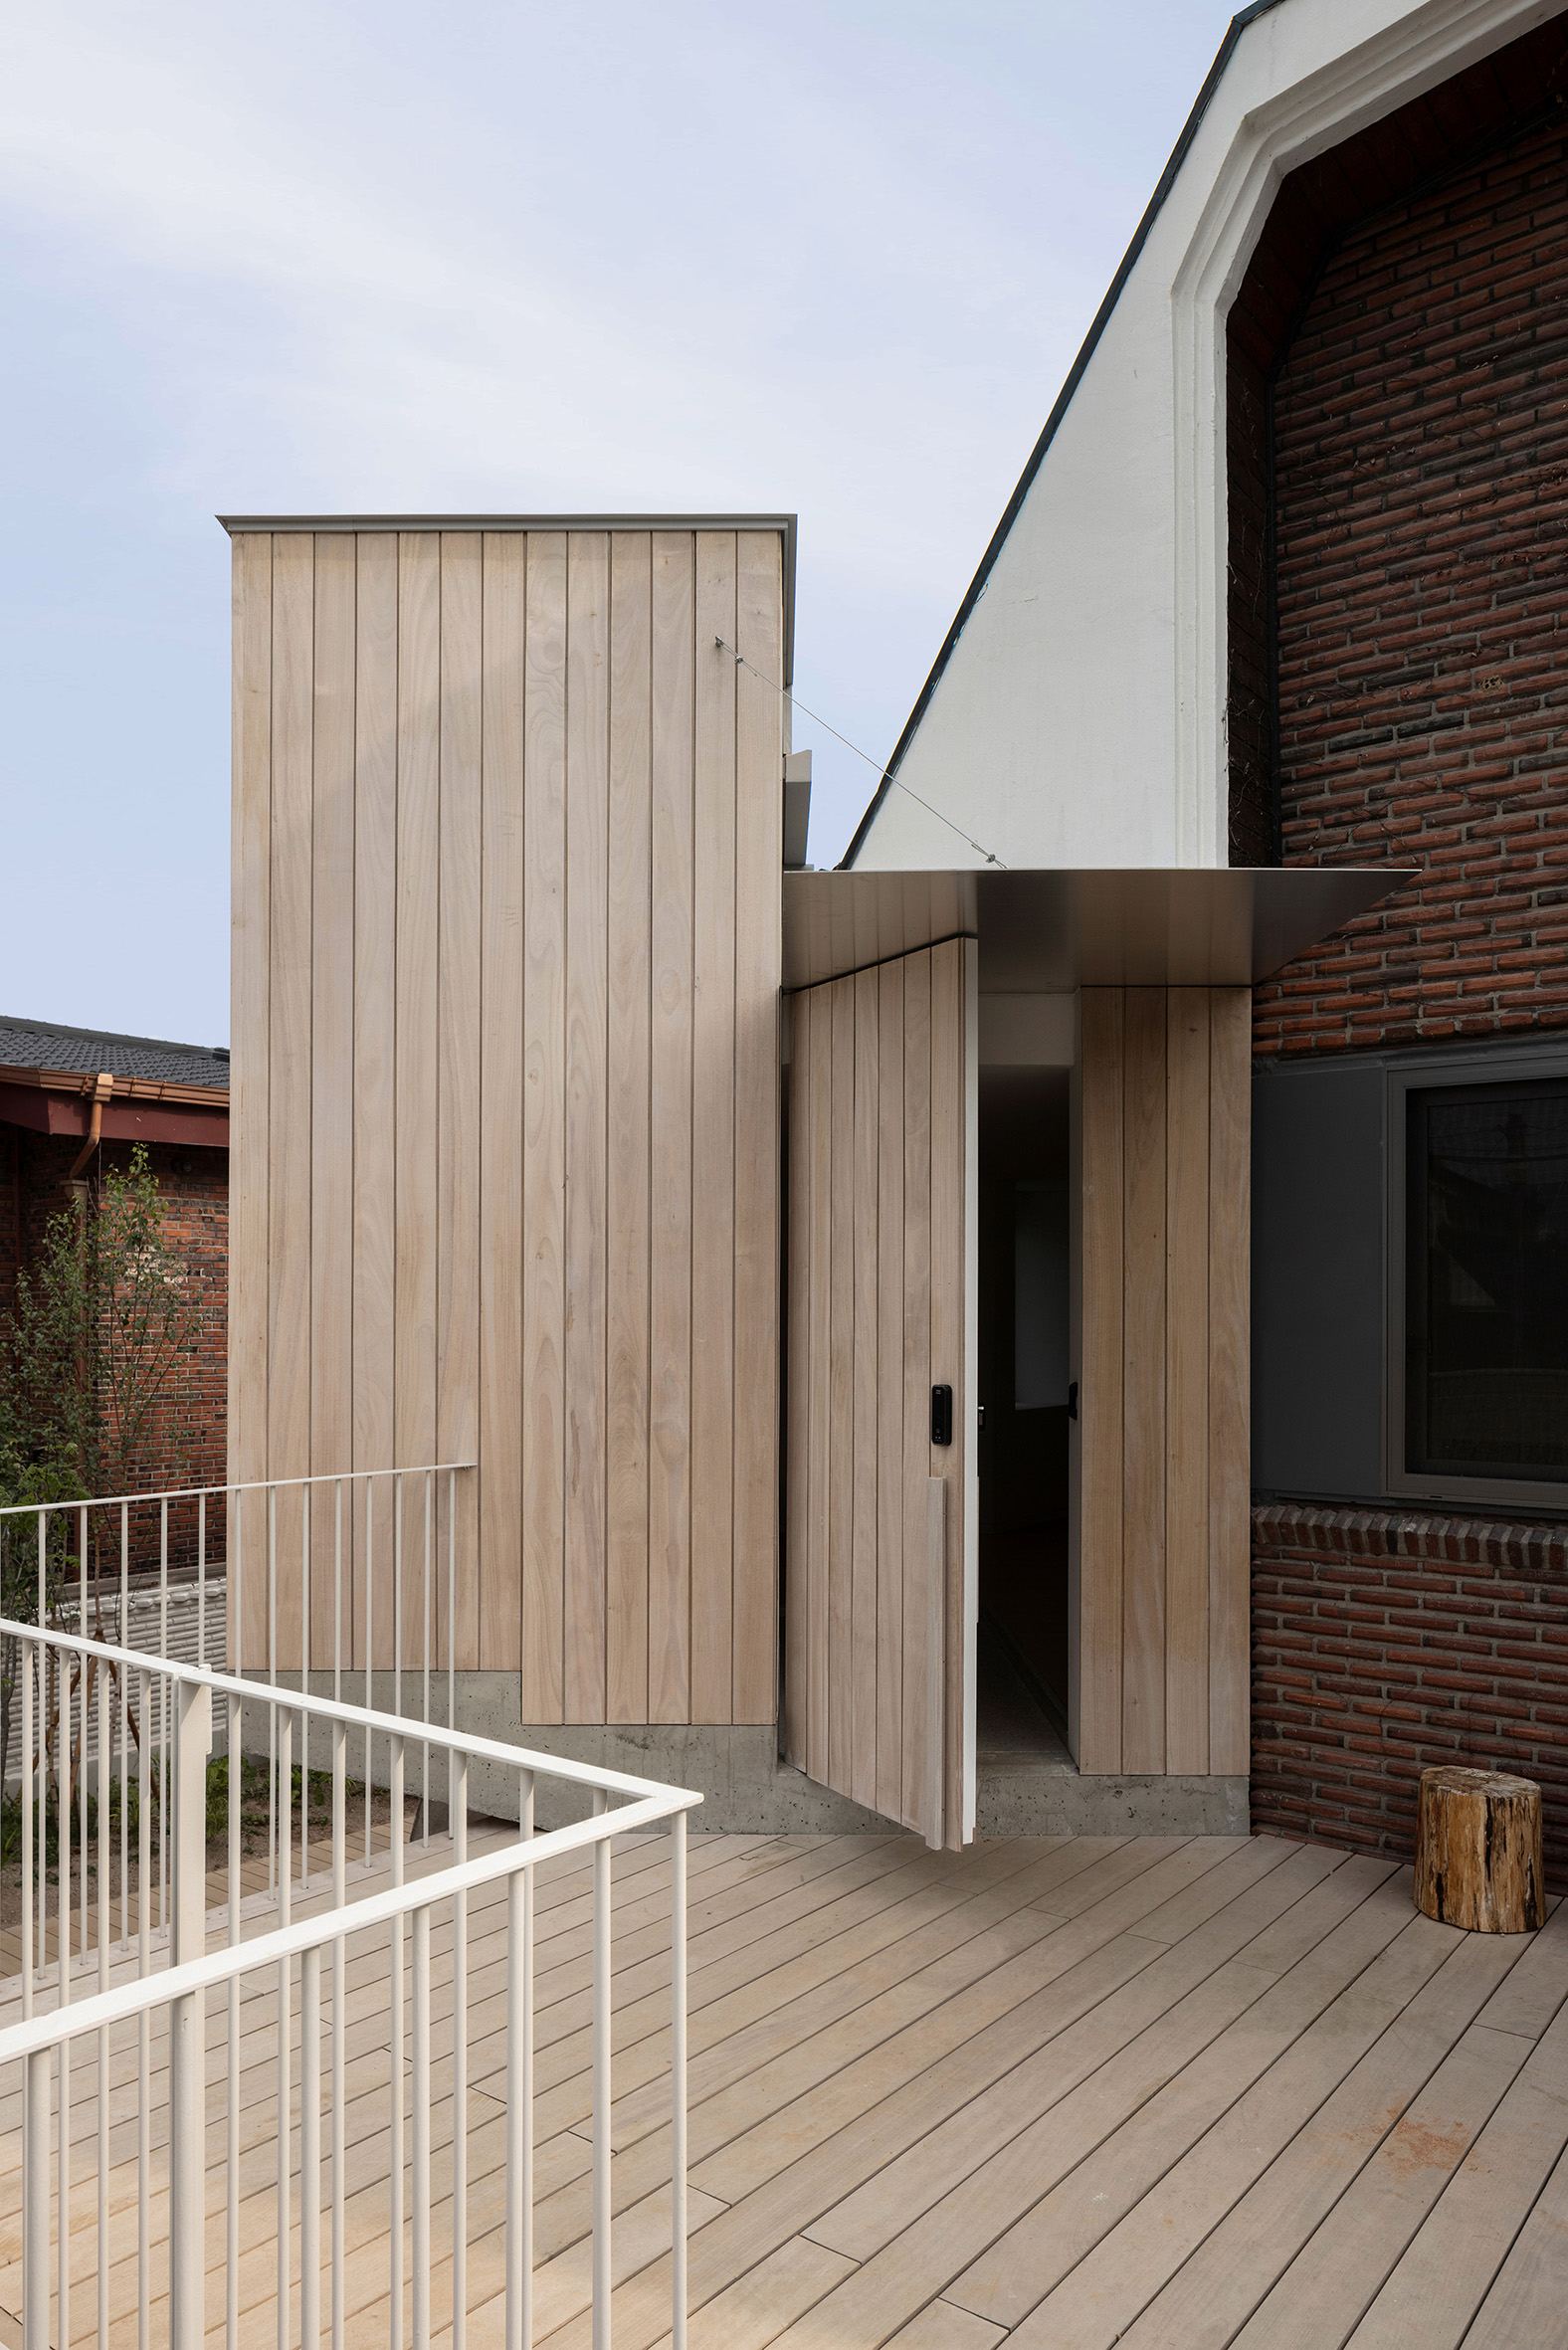
덧대어진 현관은 마치 기존 주택에 매달린 오두막처럼 보인다. 상이한 재료로 생경하게 붙은 모습은 낡은 것과 새로운 것의 경계를 분명히 보여주지만, 목재와 흙바닥으로 이루어진 일관성이 이 생경한 충돌을 친근하게 감싼다. 땅의 보존을 위해 떠 있는 바닥은 구조적 이점이 있는 습식으로 구성되지만, 그 이외의 모든 재료들은 건식 구조로 처리된다. 이러한 건식 구성은 추후 용도에 맞는 손쉬운 수정을 가능하게 하며, 다음 결정이 들어설 자리를 비워 둔다. 과거와 현재의 이 생경한 충돌은, 남겨 놓은 다음 결정들의 겹이 더해지며 생동하는 공존으로 나아간다.
Waldorf Education is an educational approach originating in Germany that seeks to foster the whole child by cultivating the senses and creativity through nature, art, and physical experience. In particular, it places importance on touching the earth, engaging directly with nature, and making things by hand. Drawing on these characteristics of Waldorf Education, the project sought to return as much of the ground within the site as possible to the children as a field of activity. The newly added and extended entrance is lifted above the ground, naturally preserving the earth below while becoming an eave that provides shelter from sunlight and rain. Introducing a space to linger between the house and the outdoors transforms the boundary that once separated the two into a gentle intermediate zone. Saying goodbye to parents and greeting friends, waiting and seeing others off all take place here, marking the beginning and end of each day. The extension of the entrance connects different spaces while also creating the time needed for the relationships that unfold in crossing between them.
The added entrance appears almost like a cabin suspended from the existing house. Its unfamiliar attachment, formed from contrasting materials, clearly reveals the boundary between the old and the new, while the consistency of timber and an earthen floor gently embraces this unfamiliar collision. The elevated floor, raised to preserve the ground, is constructed using a wet construction system for its structural advantages, while all other materials are assembled using dry construction methods. This dry construction allows for easy modification as future uses change, leaving room for the next decision to take place. This unfamiliar collision between past and present moves toward a vibrant coexistence as layers of subsequent decisions accumulate upon what has been left behind.
Location: Yulhyeon, Gangnam, Seoul, Republic of Korea Area: 283.4㎡ (86평) Area(newly constructed): 19.6㎡ (6평) Project Directing: BYARCHITECTURE Construction: Private Homes Landscaping: Lee Daegil Studio Photograph: Hong Kiwoong